Westmoor Cottage, Mansel Lacy, Hereford
Guide Price - £825,000
Key features
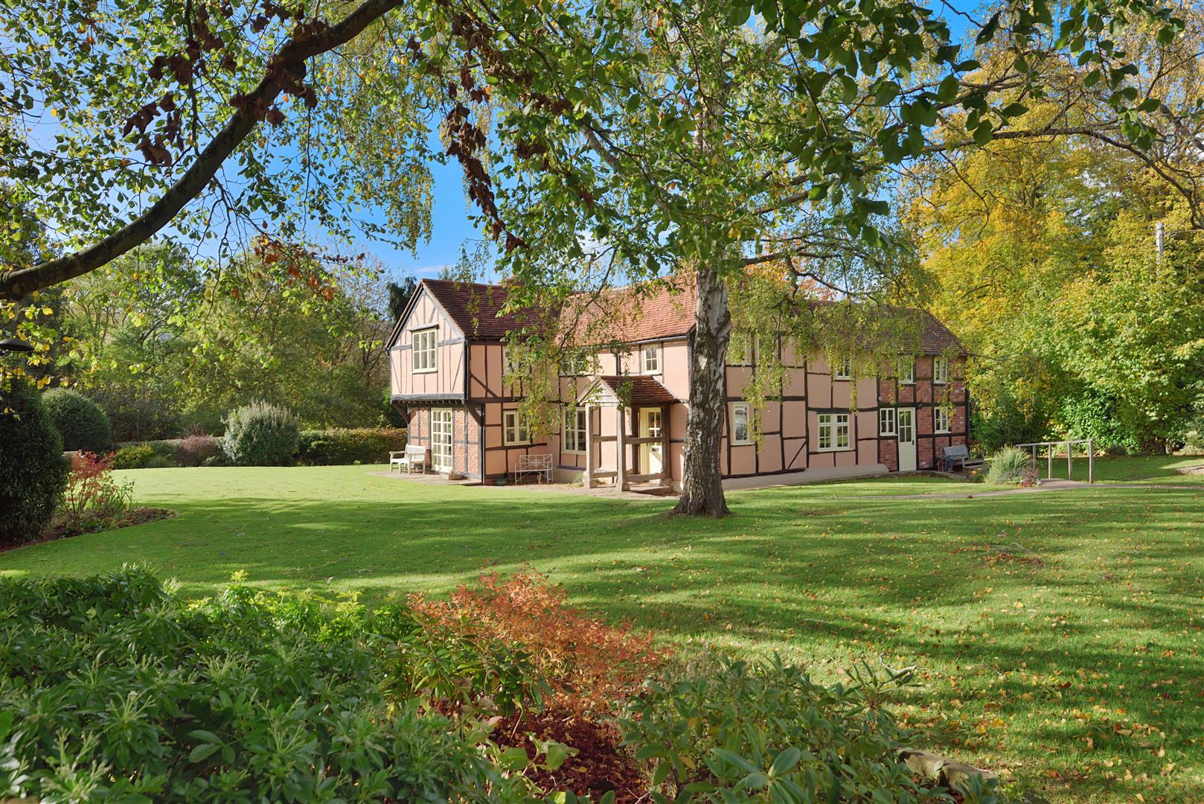
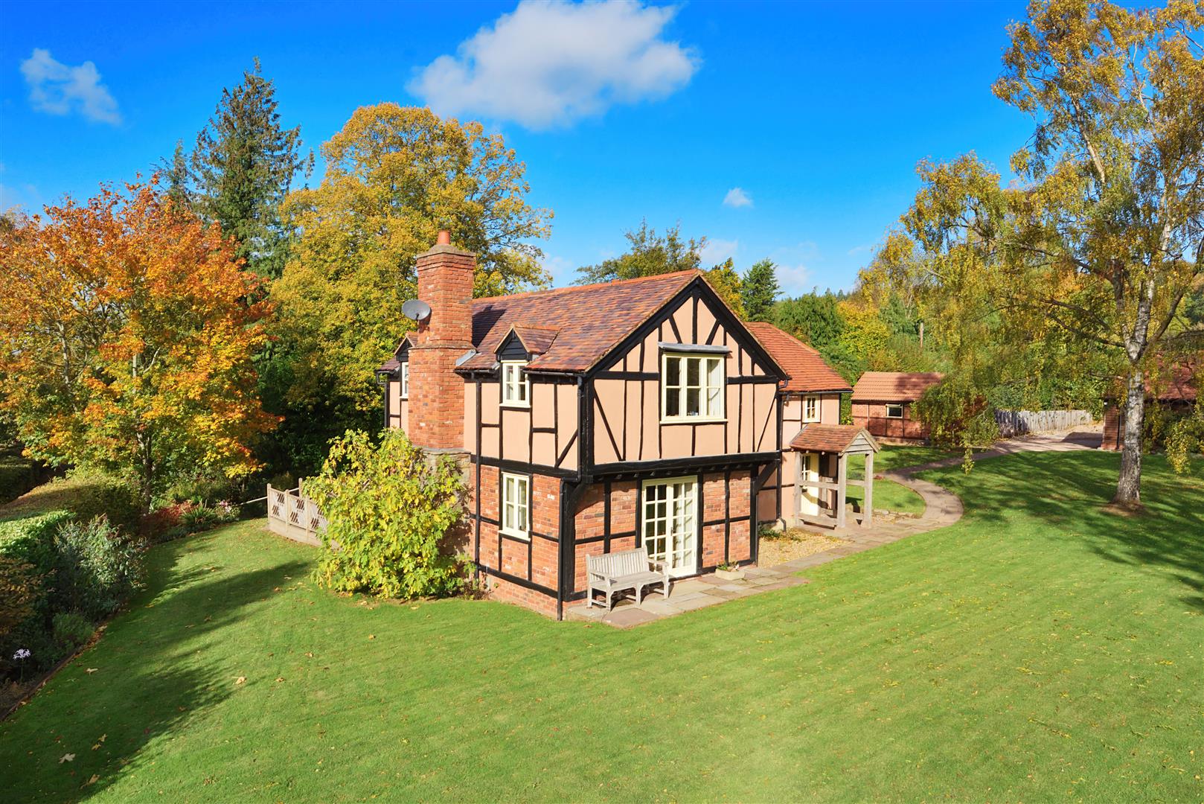
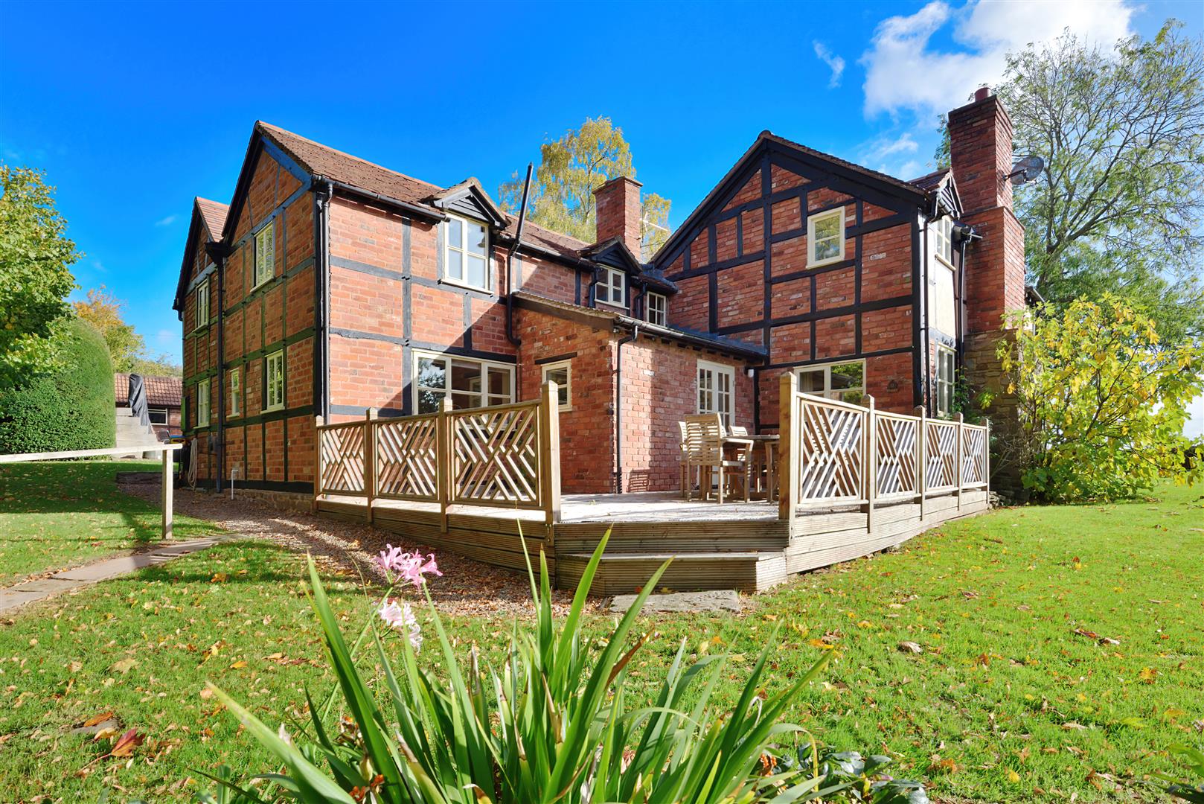
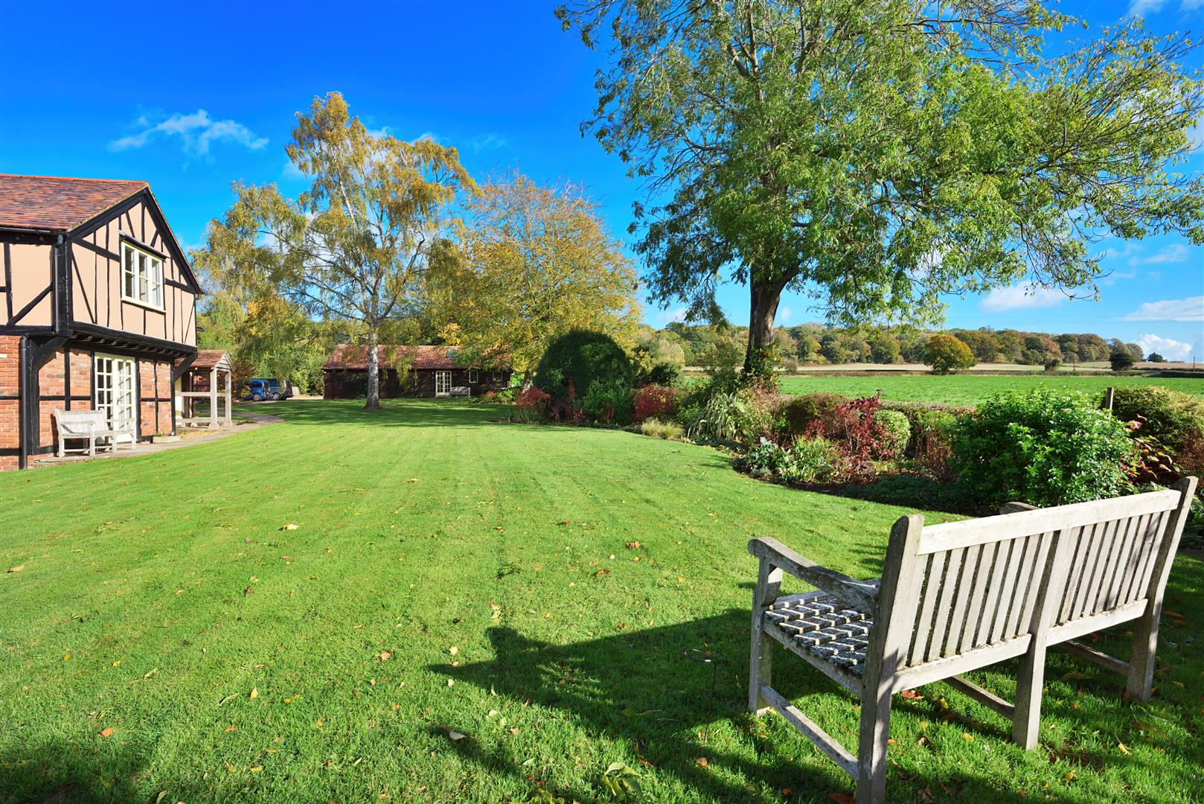
Forming part of an exclusive enclave of just four individual properties, a stunning detached half-timbered country residence, offering beautifully presented and adaptable family accommodation, all set in mature gardens with extensive parking, garage and very useful, detached barn.
- Four comfortable bedrooms
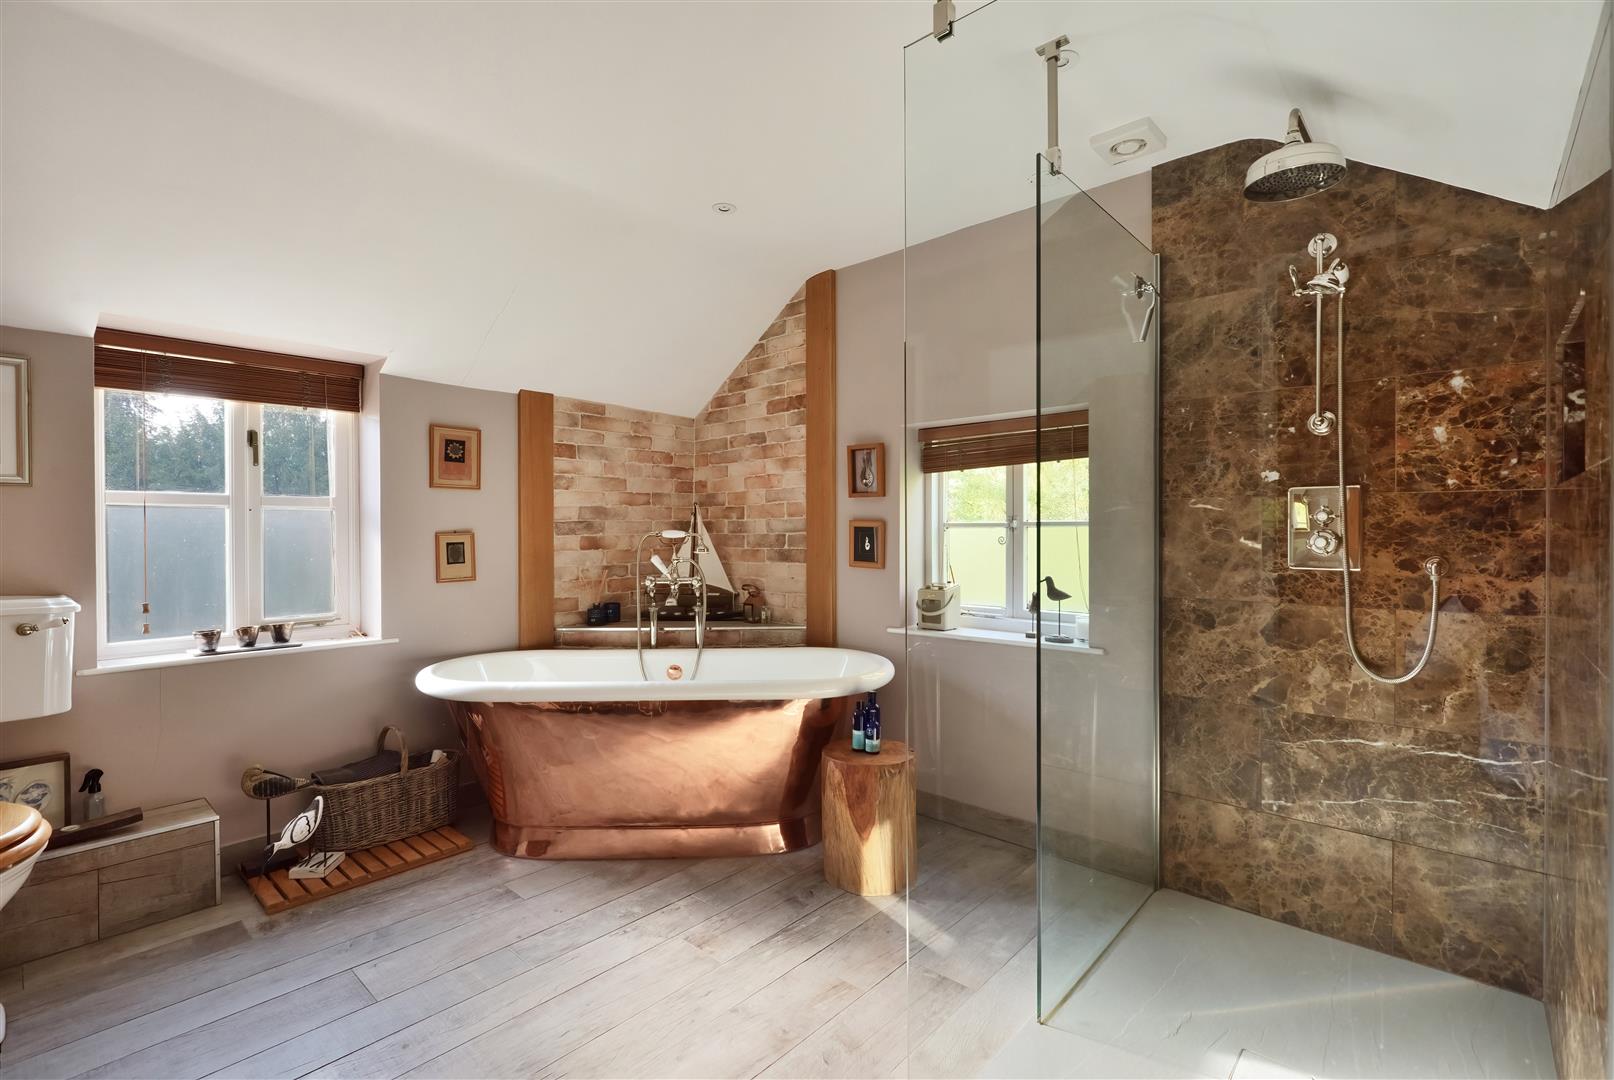
- Sumptious bathroom and en-suite
- Three reception rooms
- Kitchen / Breakfast Room
- Home Office and Snooker Room
- Tucked away yet easily accessible location
Notes and Comments:
Situation and Description
Westmoor Cottage is one of four very individual properties with each occupying a large and established private plot on the outskirts of the picturesque village of Mansel Lacy. The village remains unspoilt and is made of a number of individual houses and cottages clustered around a pretty church. Local services are available at nearby Credenhill (2 miles), which offers an excellent village store, a fish and chip shop and an excellent restaurant ‘Ecole Des Ami’ which specialises in French cuisine. Further local services are available at the larger historic black and white village of Weobley (6 miles) and Staunton on Wye (4 miles). The cathedral city of Hereford (7miles) is also within easy reach and provides more extensive facilities, with an excellent range of shops, cafes, eateries, educational and leisure facilities and road and rail links to other parts of the country.
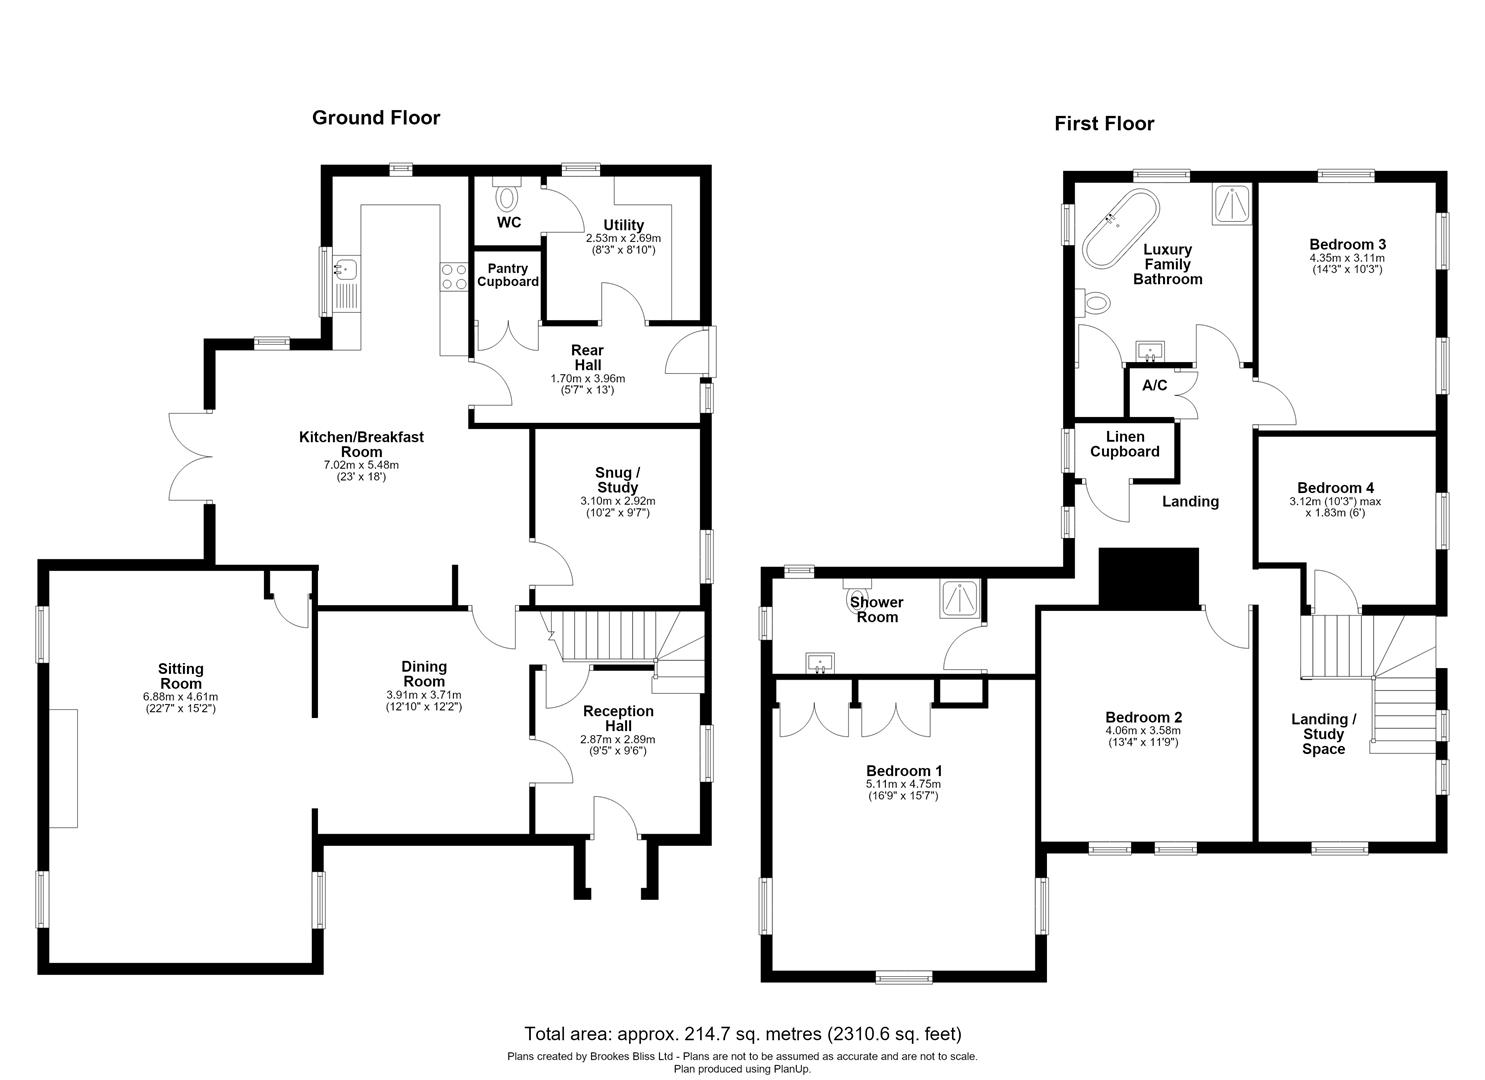
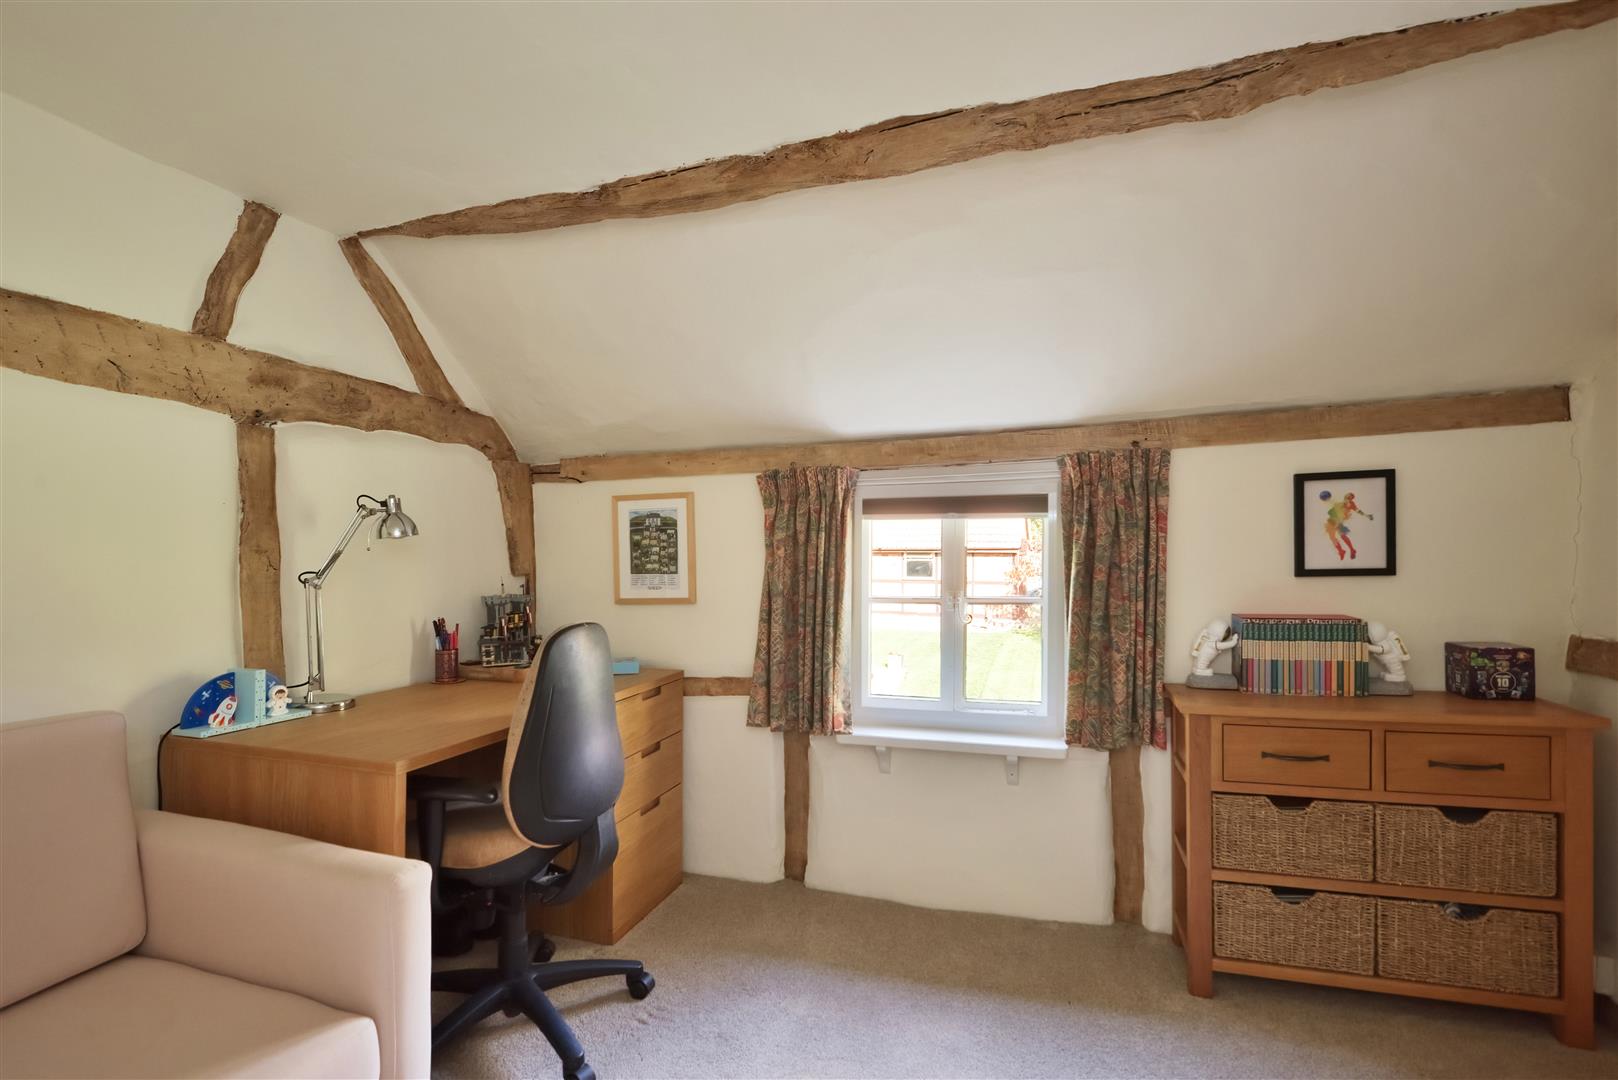
Full of character and charm, this stunning period property has been well cared for by the existing owners and offers versatile and comfortable living space laid out over two floors. The cottage is then set in large and beautiful, mature gardens and includes a large traditional barn, which offers workshop and storage space at one end, and a large home office, studio and snooker room, at the other.
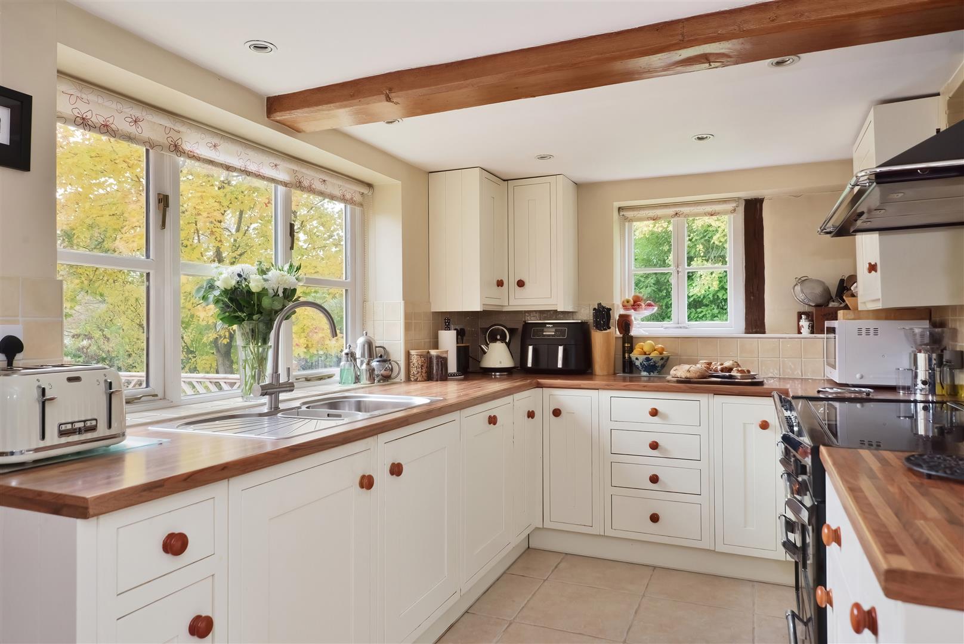
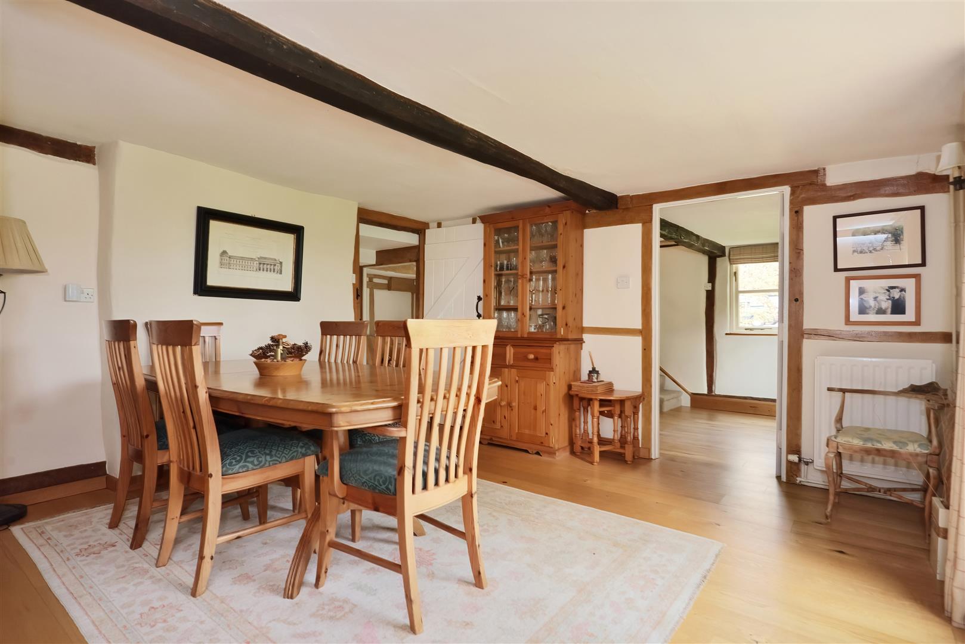
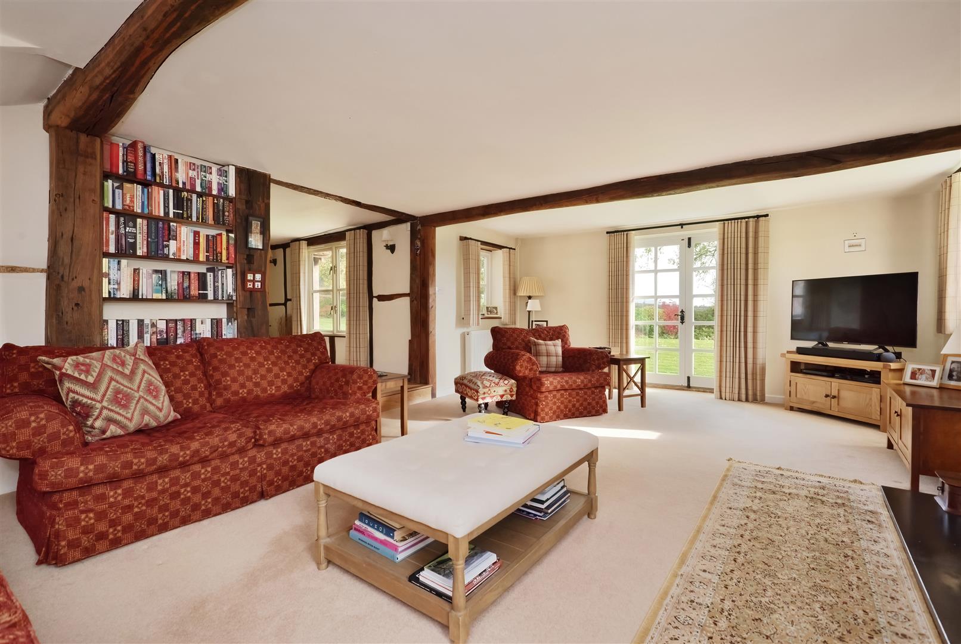
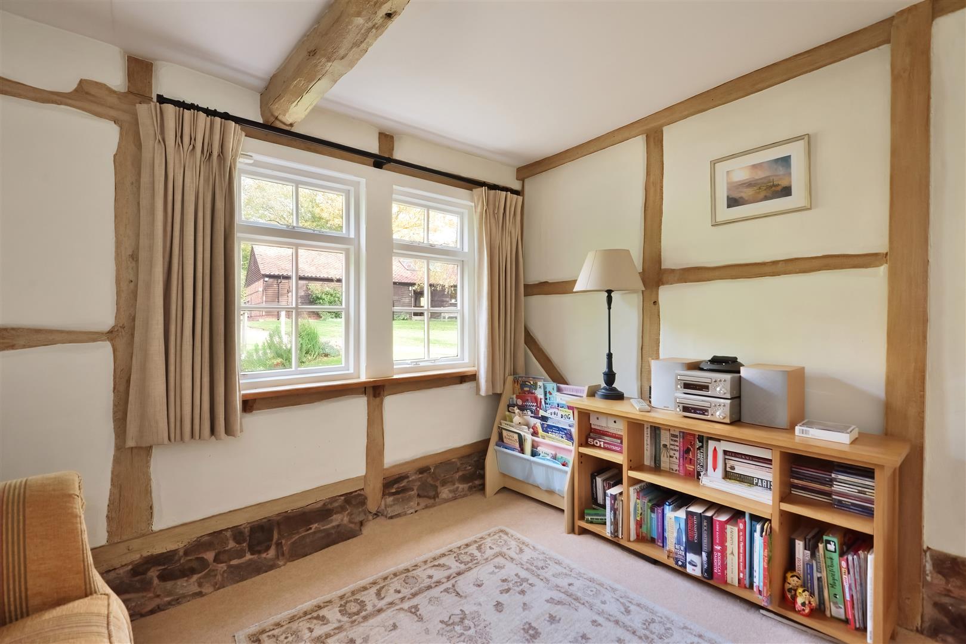
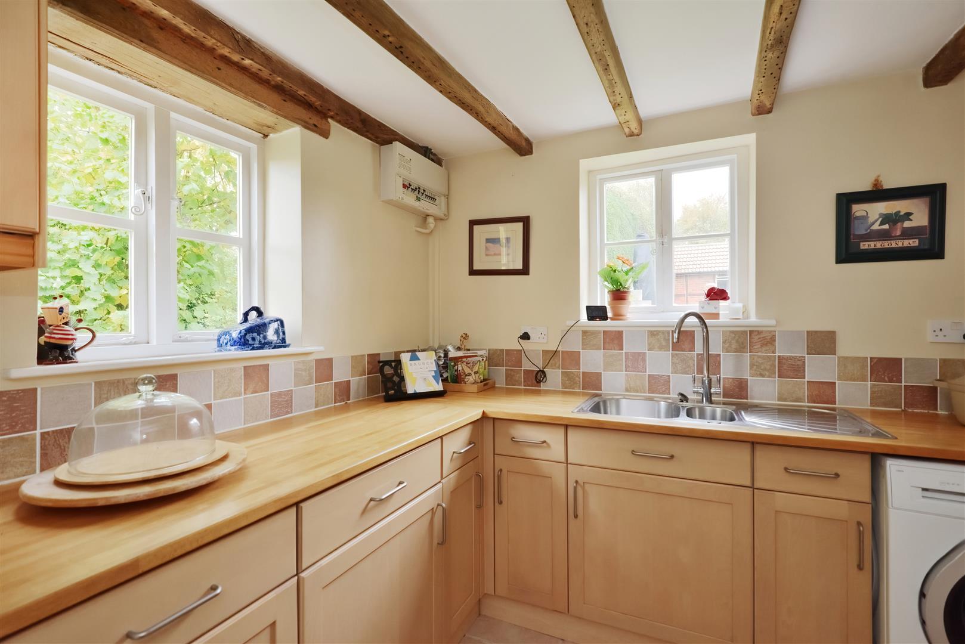
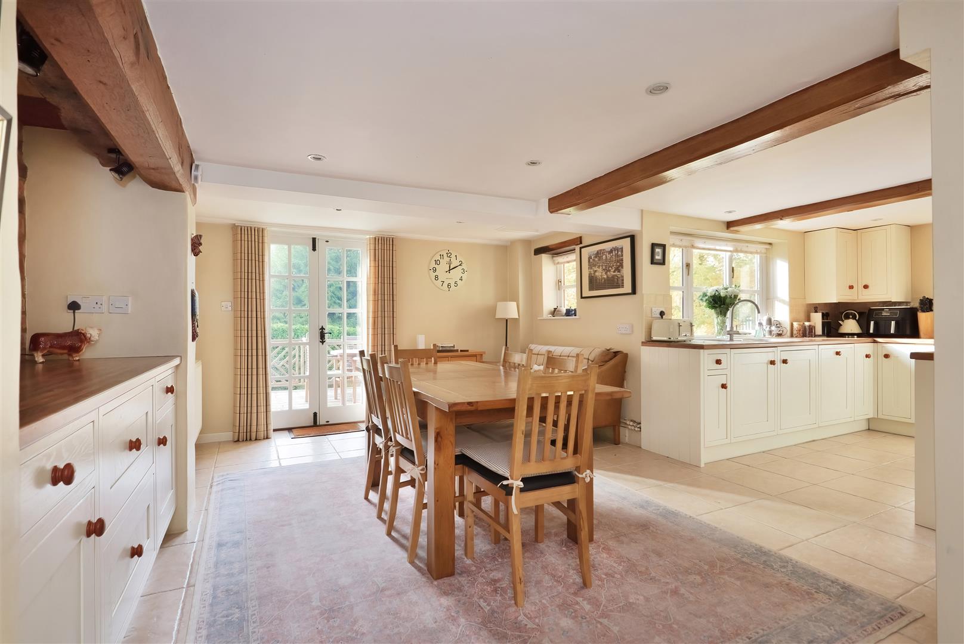
On arrival, an oak canopy porch and front door lead into a good-sized reception hall which connects through to a lovely dining room, ideal for entertaining. A traditional sitting room is an impressive space, with plenty of natural light, glazed doors to the gardens, a feature dressed stone fireplace with fitted wood-burner, bookshelves and a fitted cupboard. A snug or study, then offers a quieter place to relax and at the rear of the house a large and practical kitchen/breakfast room is the main hub of this impressive cottage. Here there are plenty of cupboards and drawer space as well as a Stoves 6-ring range style cooker with extractor over, a built-in fridge and dishwasher, a tiled floor, windows on two sides and glazed doors out to a sun terrace and gardens. The ground floor space is then supported by a rear hall with bespoke built-in pantry, a utility room and cloakroom.
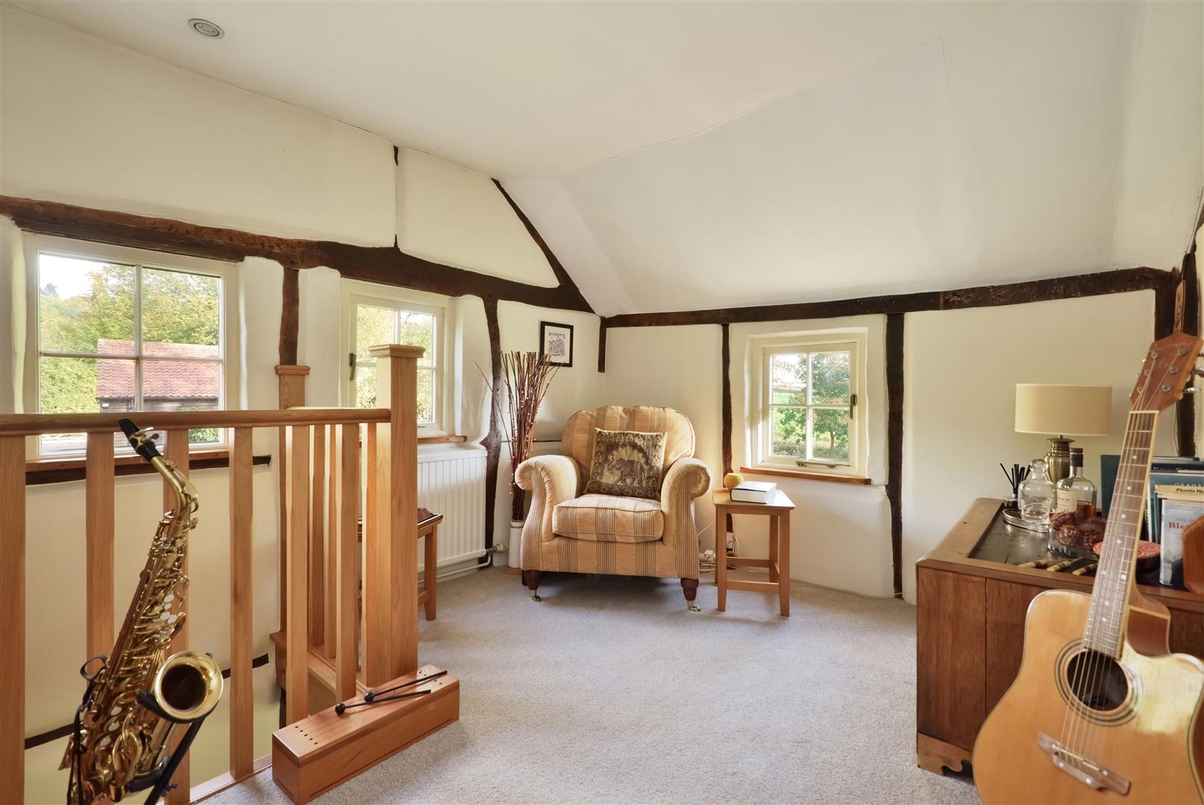
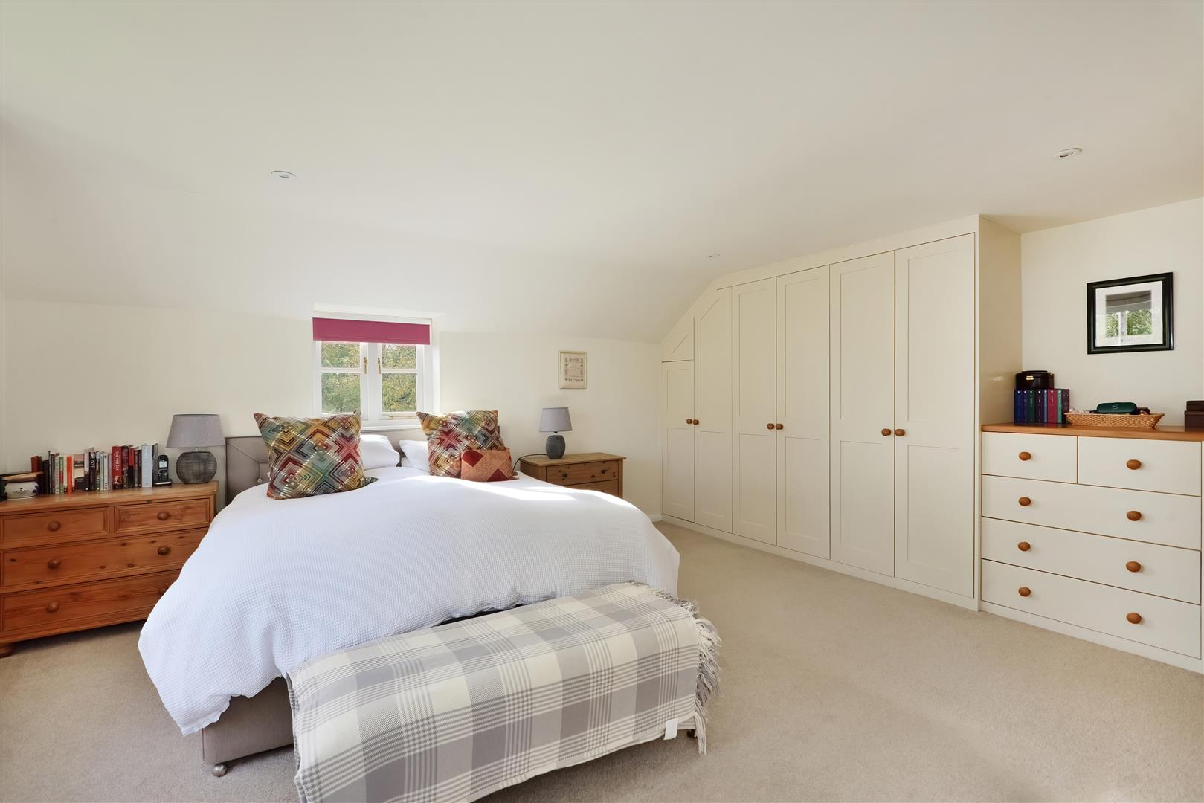
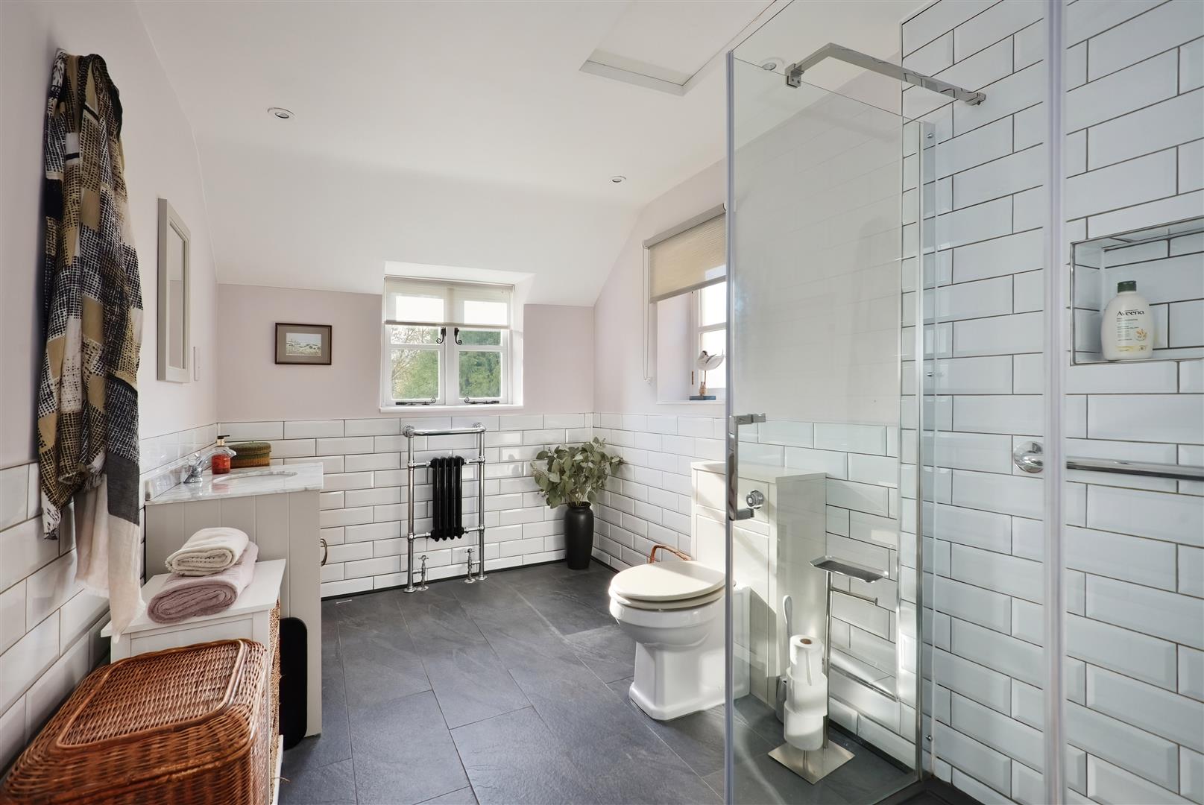
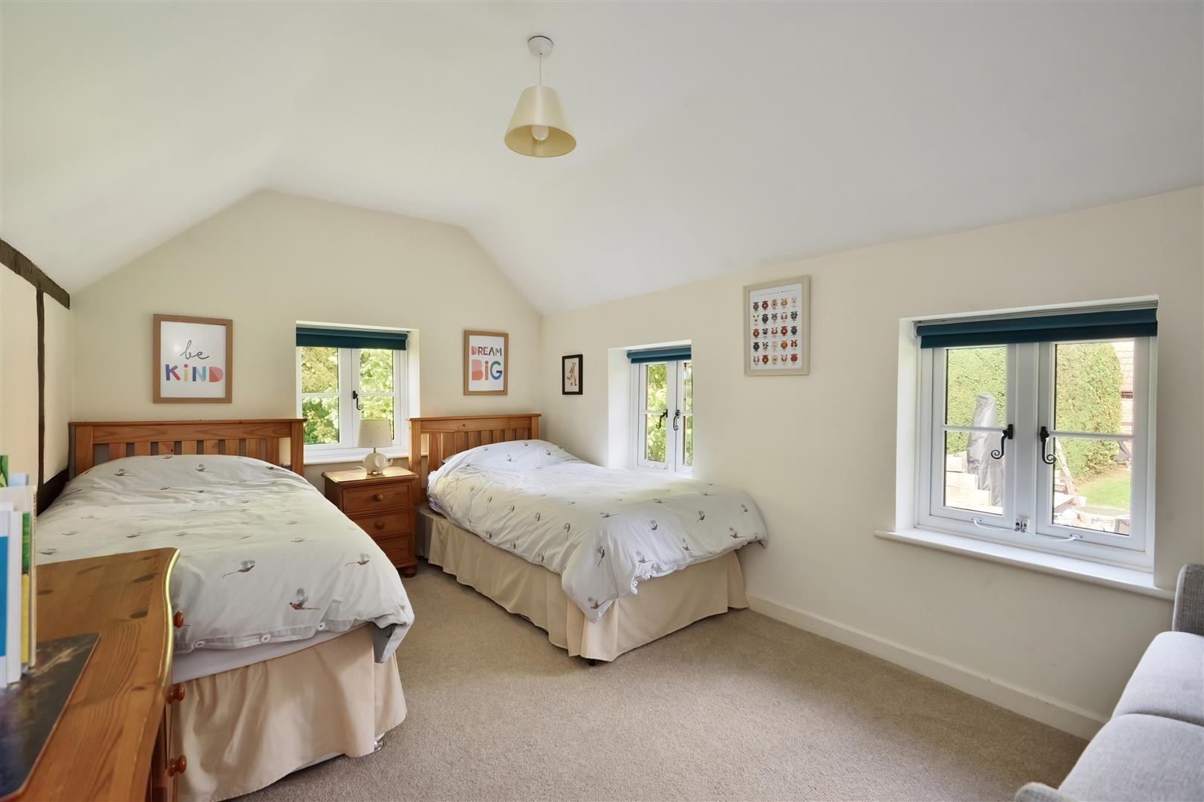
From the reception hall a staircase rises to the first floor where a large landing offers further study and reading space. The main bedroom is a fantastic room with beautiful rural views from its triple aspect and includes a range of fitted wardrobes along one wall. An adjoining shower room serves as an en-suite and has all the usual fittings. A central landing then leads to three further individual bedrooms, a walk-in linen cupboard and a sumptuous and stunning family bathroom, which has underfloor heating, a copper and enamel freestanding bath, separate shower, wall lights and much more.
Outside
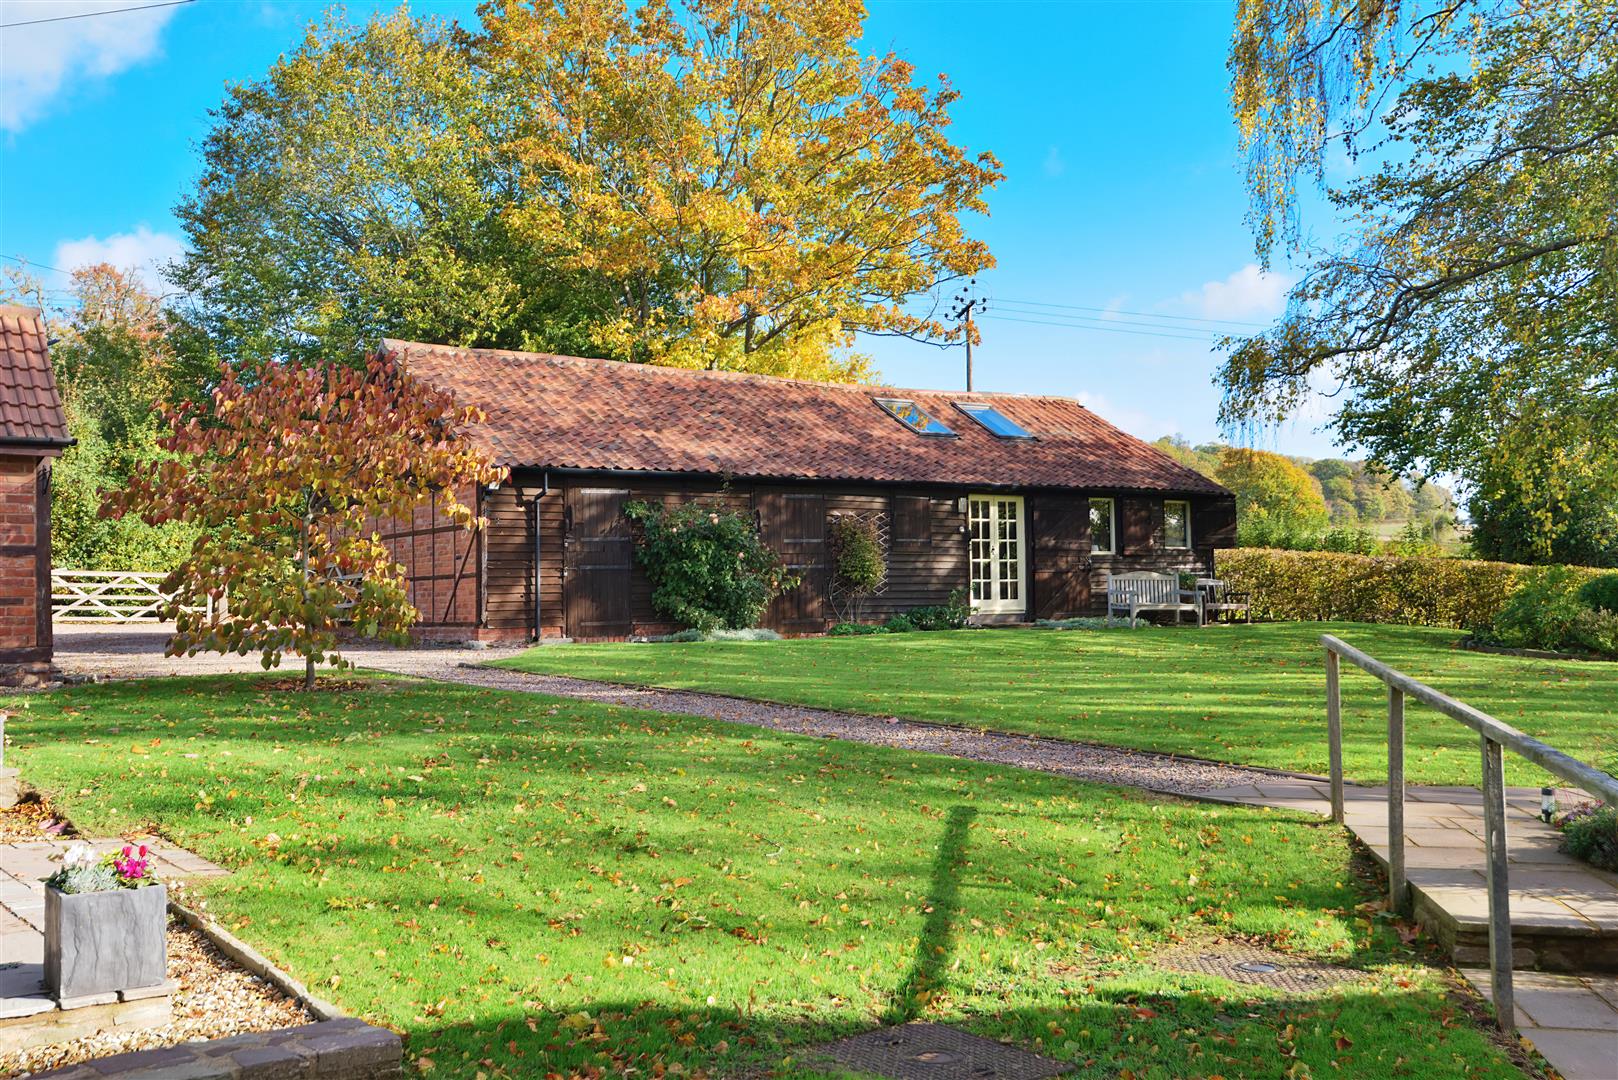
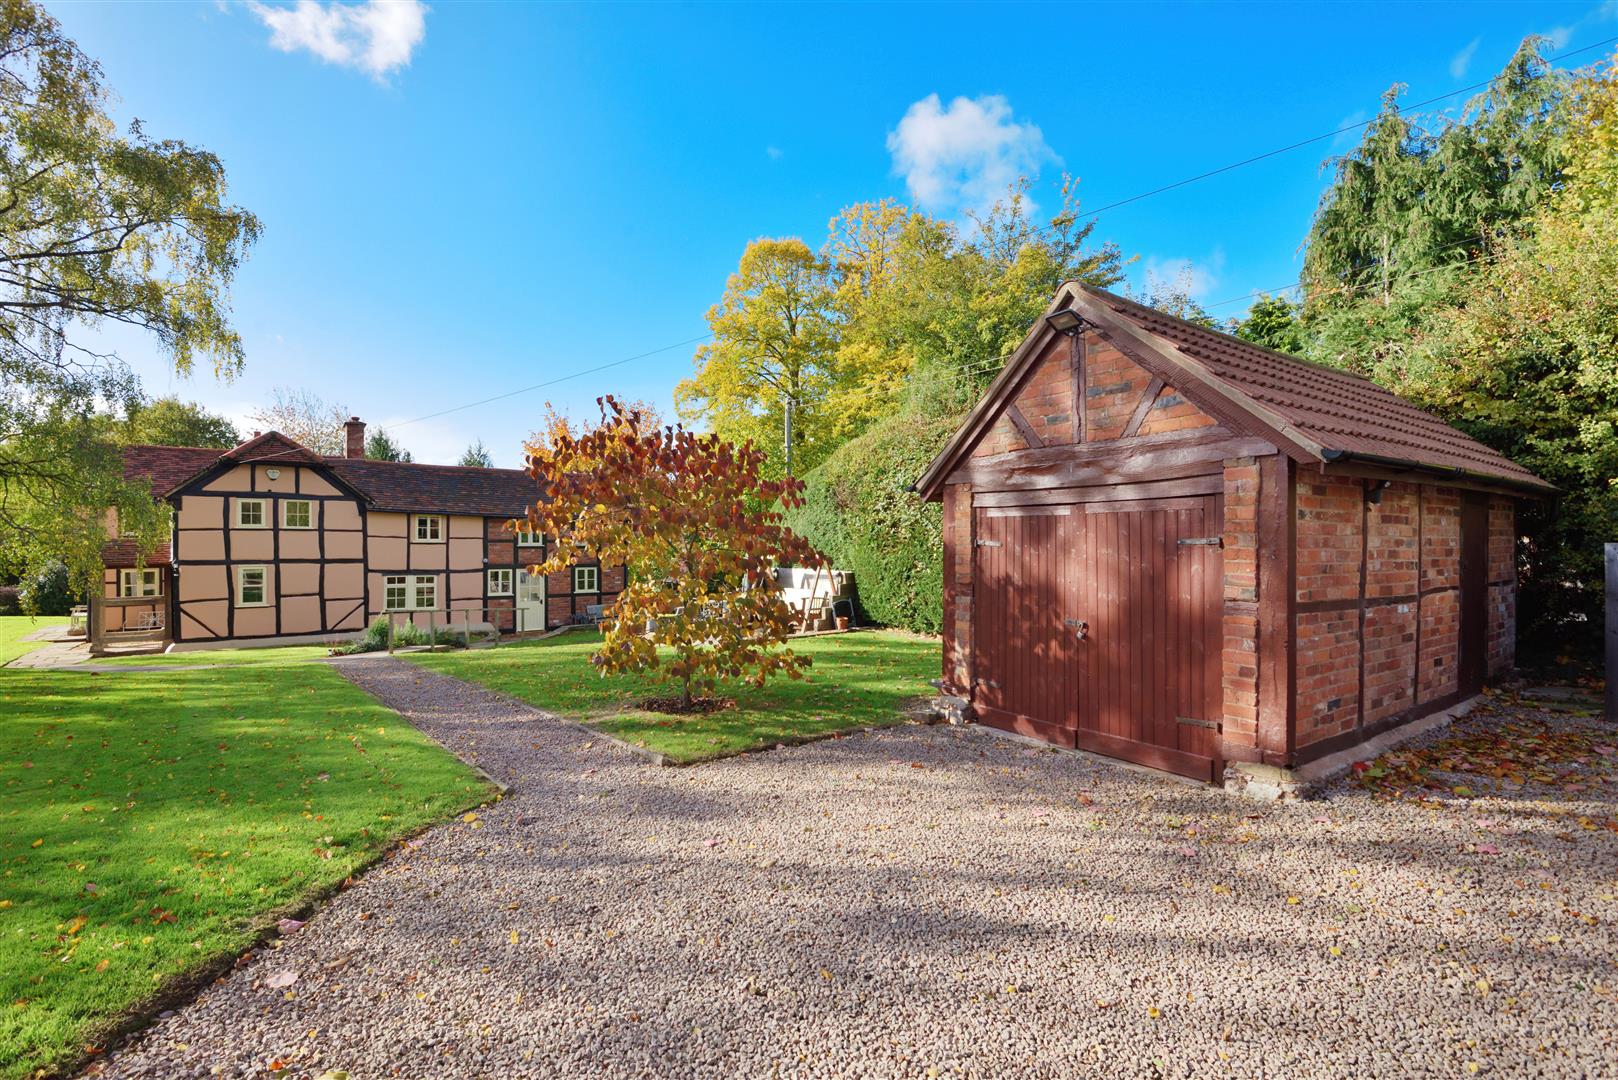
Initially approached from a private lane and then by its own driveway, there is extensive parking and turning space along with a detached garage (17’5 x 9’4), and an original brick and timber barn with a pan tiled roof. Internally the barn has been converted at one end which provides enough space for a home office or studio, and houses a full-sized snooker table, which is available to purchase by separate negotiation. The remainder of the barn provides workshop and storage space.
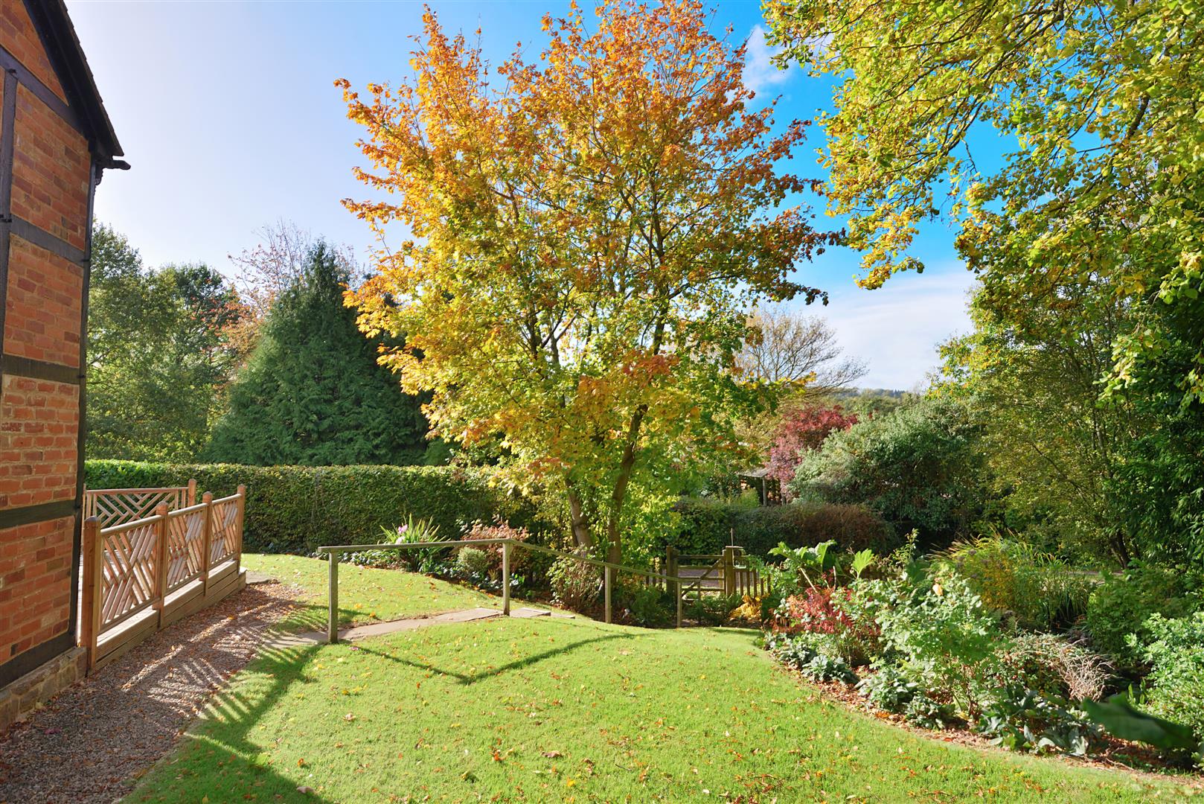
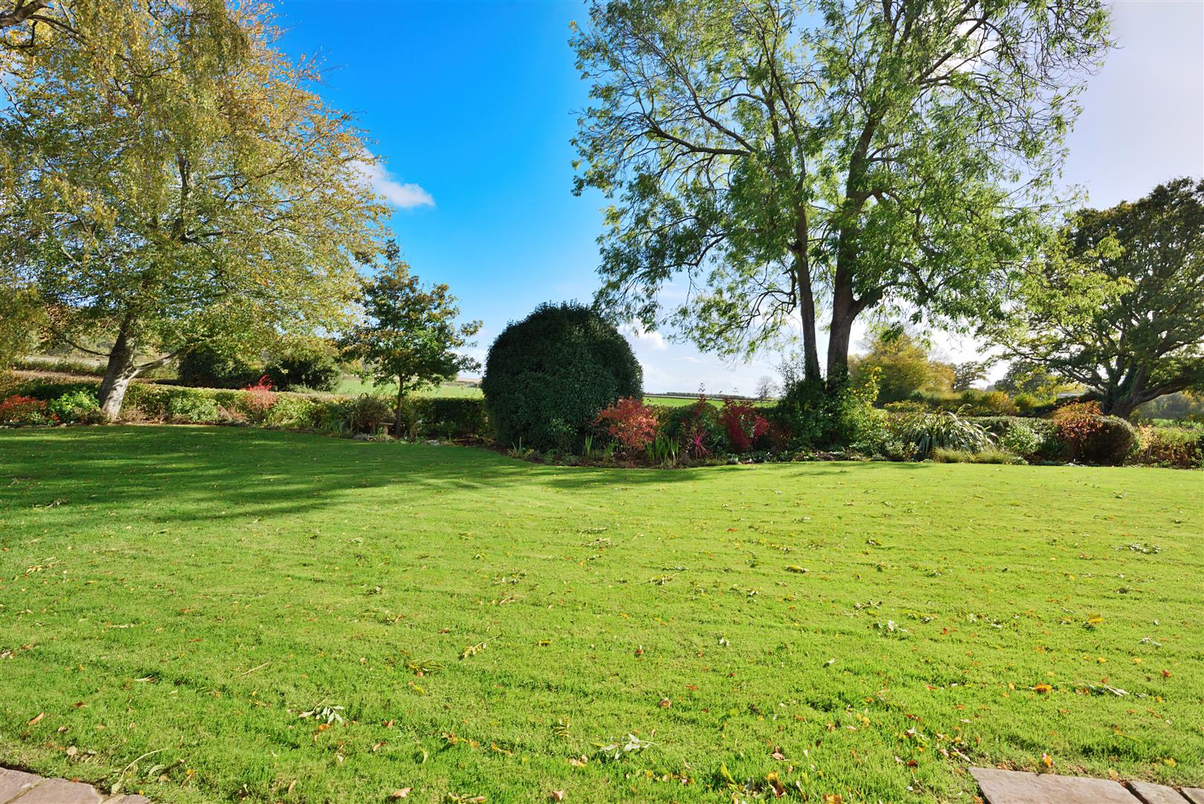
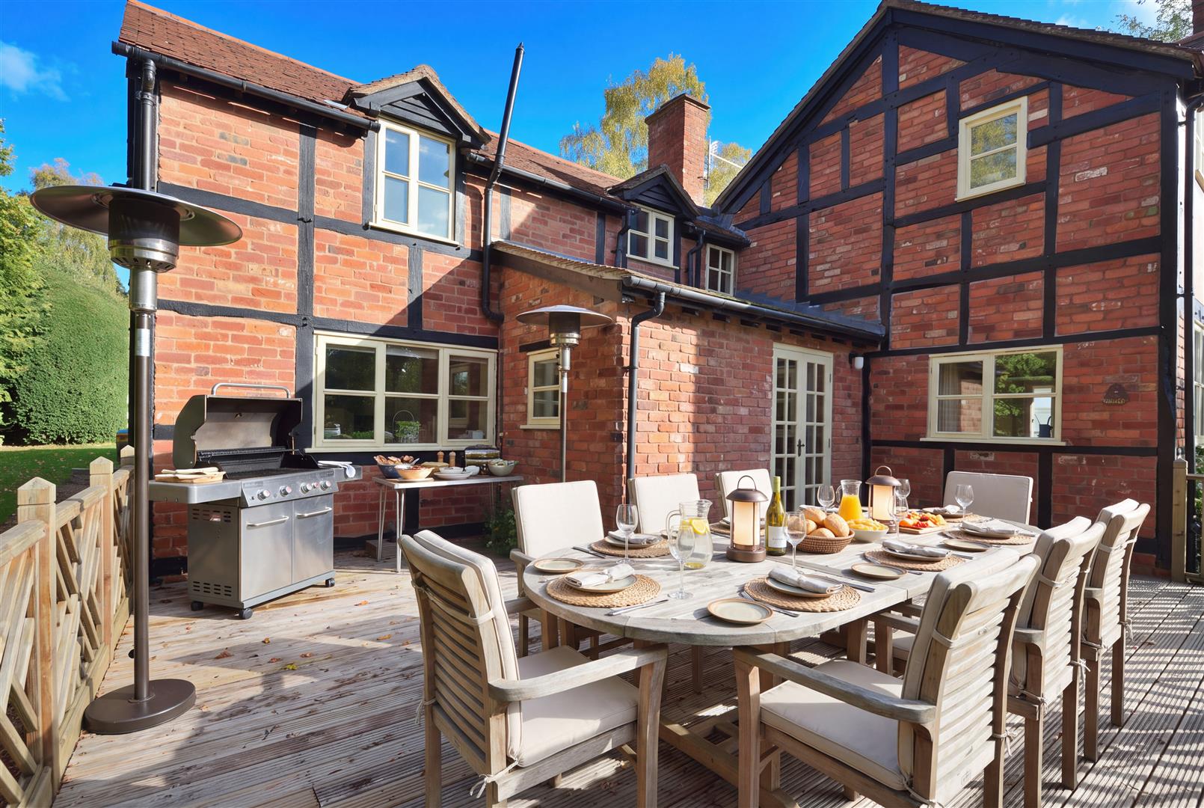
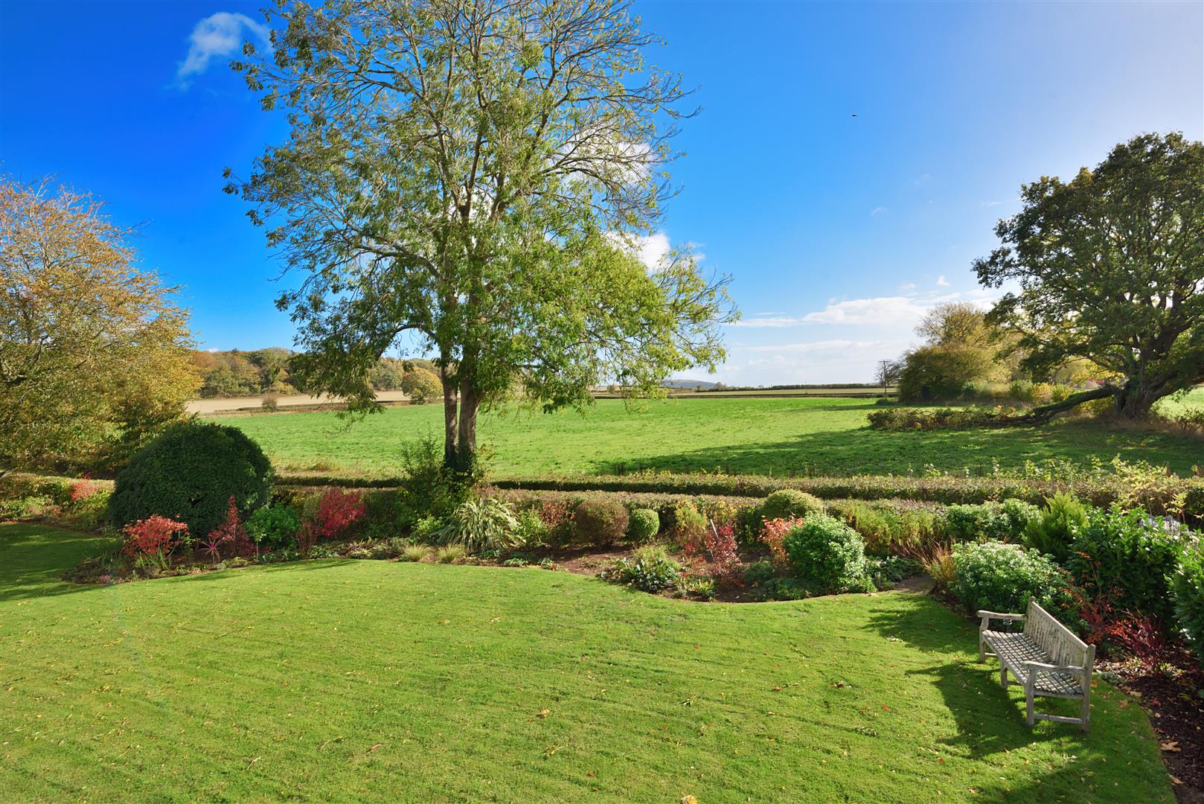
The gardens are then a beautiful addition and surround the cottage with lawned areas interspersed with herbaceous and shrub borders and mature trees. Pathways guide visitors down to the house and also lead to a sun-terrace with outdoor lighting. Another terrace lies at the front of the cottage and enjoys a peaceful outlook over neighbouring farmland. At the rear a further decked area adjoins the kitchen/breakfast room.
Services and Considerations
Mains water and electricity, private drainage
Oil central heating
Double glazing to the majority of windows
Tenure Freehold
Council Tax Band G
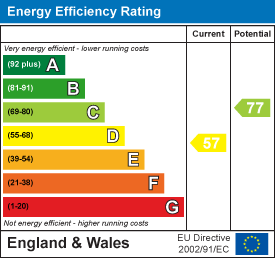
EPC Rating D 57/77
Broadband https://checker.ofcom.org.uk/
Mobile Phone Coverage https://checker.ofcom.org.uk/
It is not our company policy to test services and domestic appliances, so we cannot verify that they are in working order. These and any matters relating to Rights of Way should be checked with your Solicitor or Surveyor.
Money Laundering Regulations Prospective purchasers will be asked to produce identification, address verification and proof of funds at the time of making an offer.
If you need help with or are unsure about any of the information contained in these details, please let us know.
Directions
What Three Words///culling.power.strains
From Hereford take the A438 towards Brecon and continue along Whitecross Road. At the roundabout proceed straight over into Kings Acre Road and after one mile turn right after the garden centre, onto the A480 towards Stretton Sugwas and Credenhill. Continue past Credenhill and Mansel Lacy and after a further half a mile, note the fingerpost on the left-hand side to Westmoor. Take this left-hand turning and the property will be found on the right-hand side.
Misrepresentation Act 1967
These particulars are believed to be correct but their accuracy is not guaranteed nor do they form part of any contract.