The Old Barn, Burghill, Hereford
Guide Price - £599,950 Sold - Subject To Contract
Key features
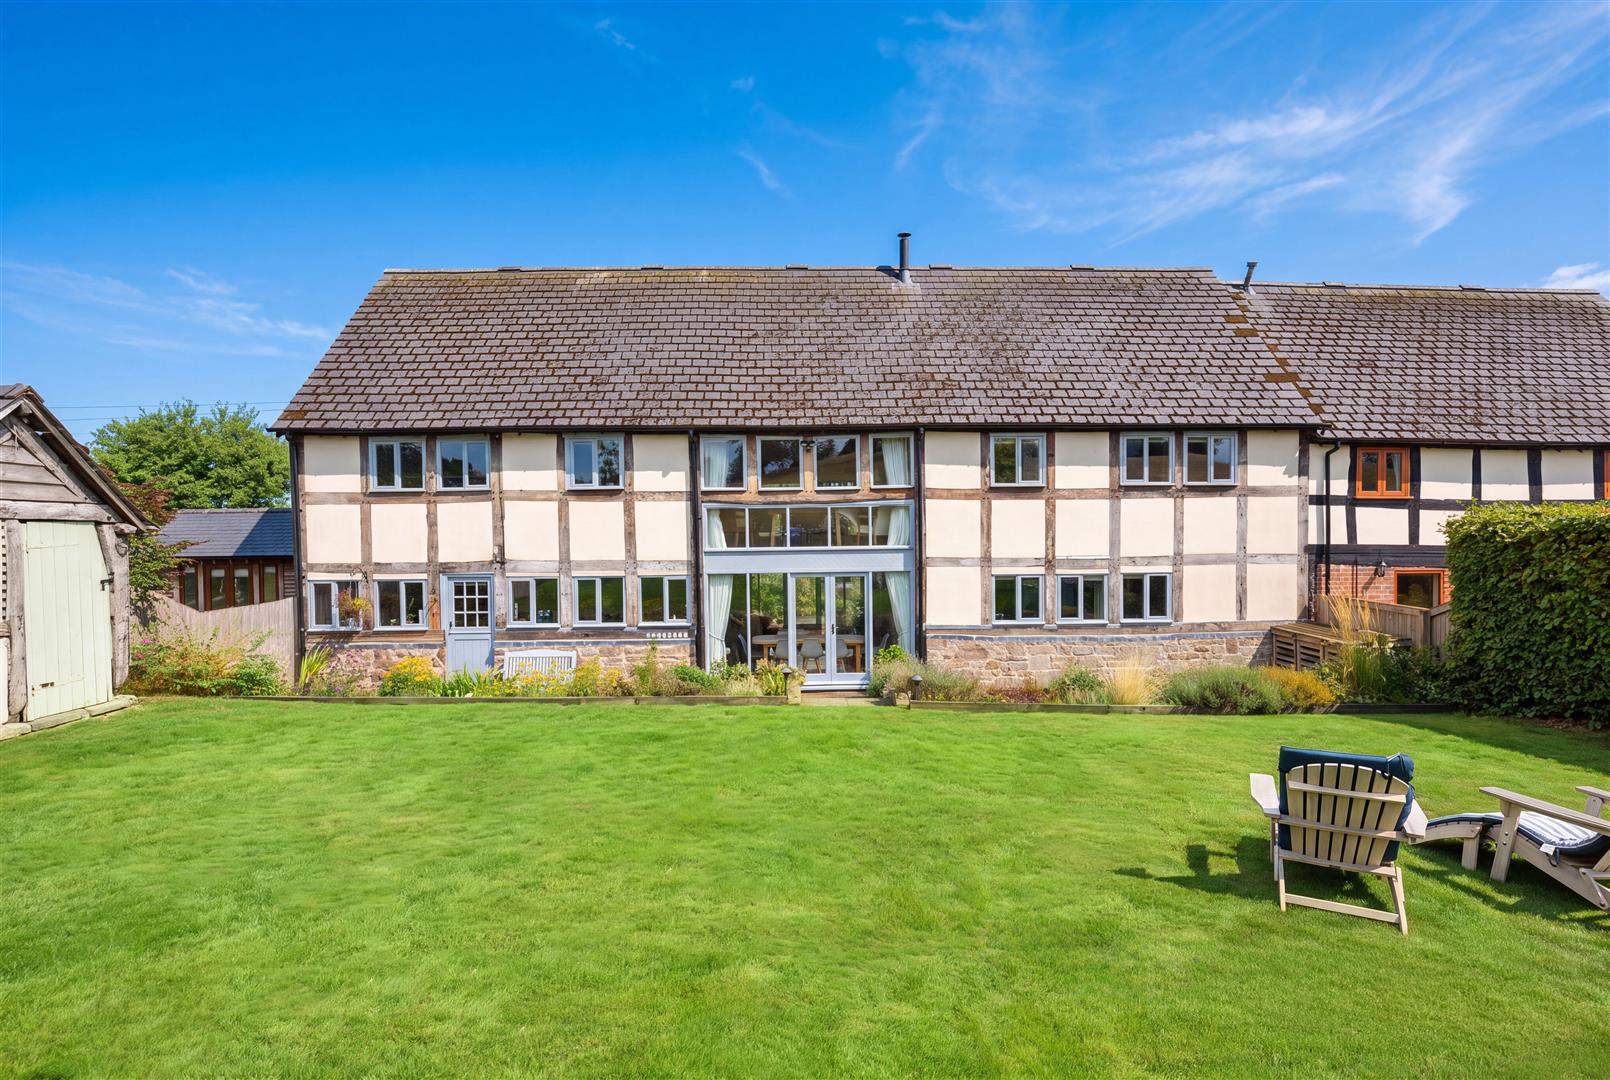
Tucked away and yet within easy access to the city, a deceptively spacious and beautifully presented grade II listed barn conversion, offering ideal family living accommodation.
- Four double bedrooms
- Two main reception rooms
- Large kitchen/breakfast room
- Gardens and home office
Notes and Comments:
Situation and Description
This exclusive development of converted barns lies on the southeastern edge of the sought after and ever popular village of Burghill. Along with the sister village of Tillington, they provide a range of local facilities, including a primary school, village church and community hall, an excellent golf course and restaurant, village shop and public house. More extensive facilities are then available at the cathedral city of Hereford which also offers road and rail links to other parts of the country.
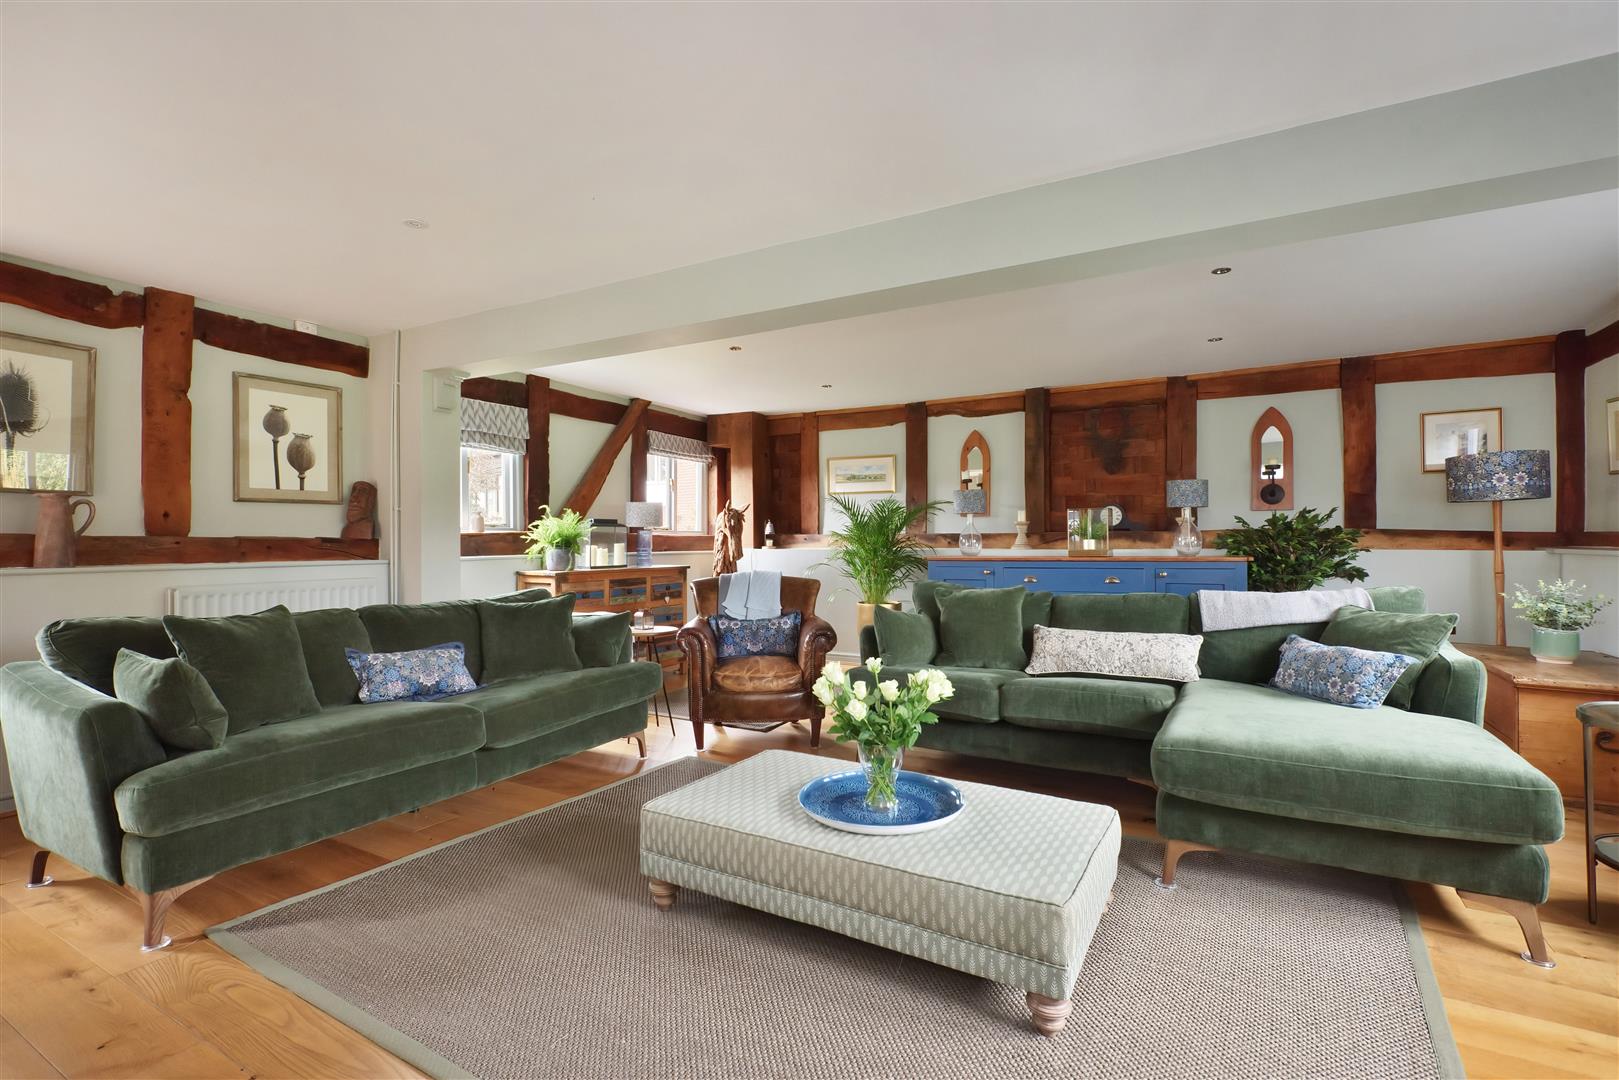
Full of character throughout this impressive home has been beautifully and sympathetically improved and is ideal for a growing family, the barn offers plenty of space for everyone with four double bedrooms, an expansive sitting room, well fitted and practical kitchen/breakfast room and much more. Benefits include mains gas fired central heating, double glazing, a tucked away location and yet just a few minutes from the city, and both private and communal parking.
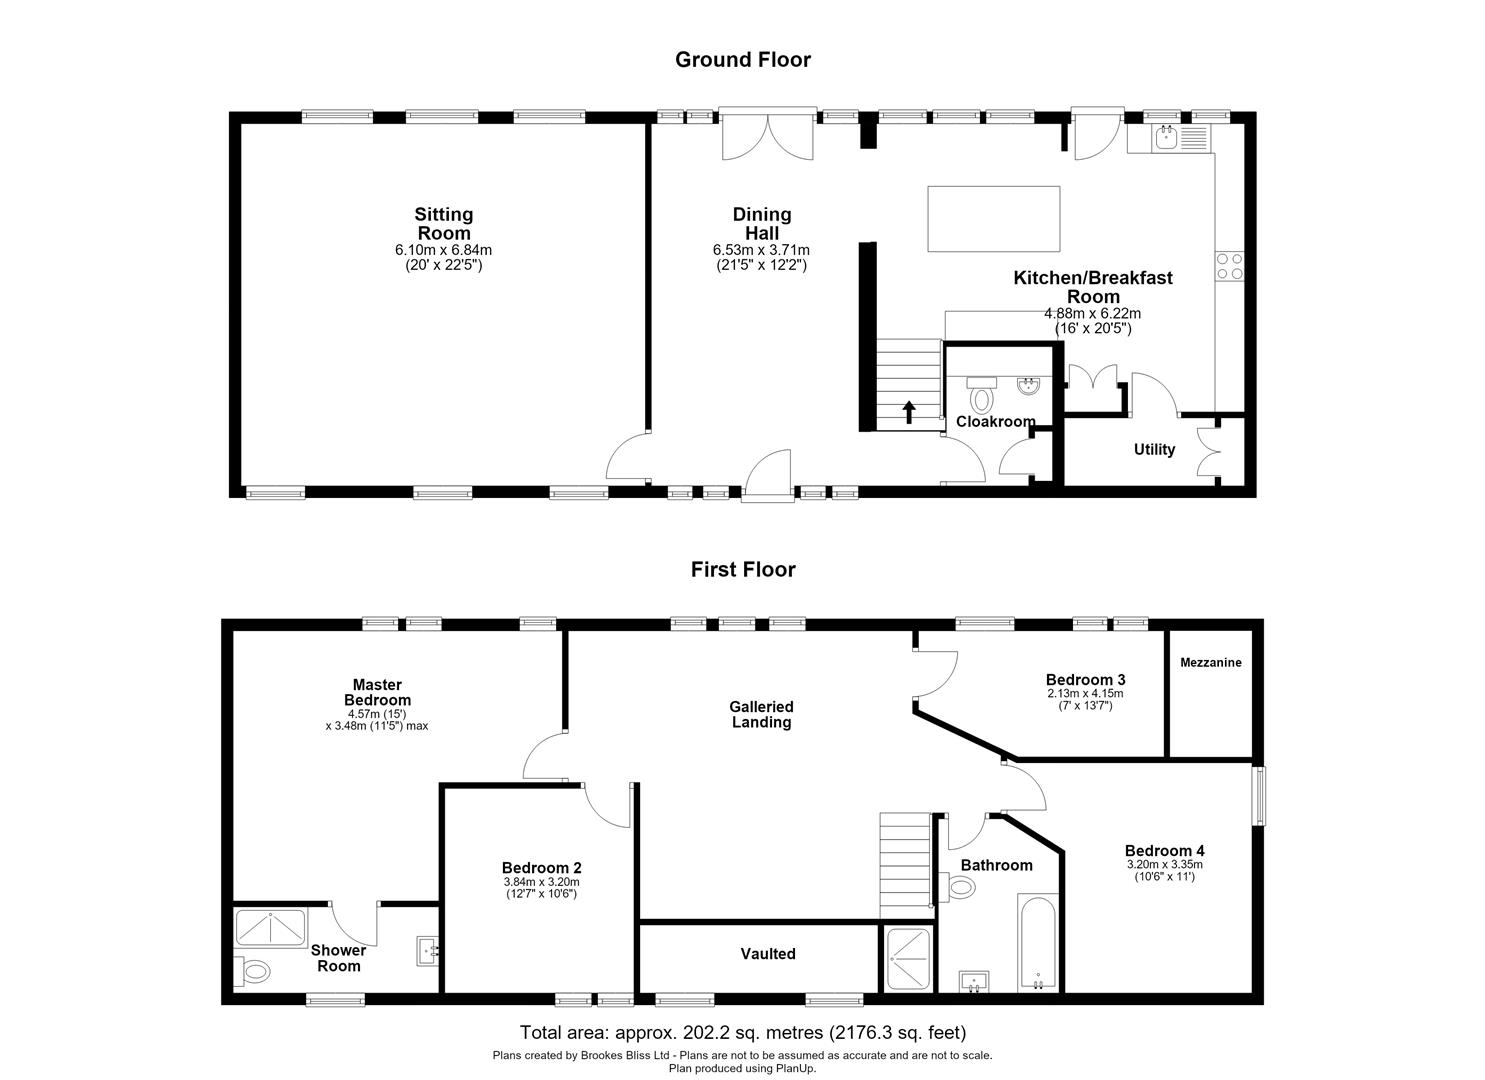
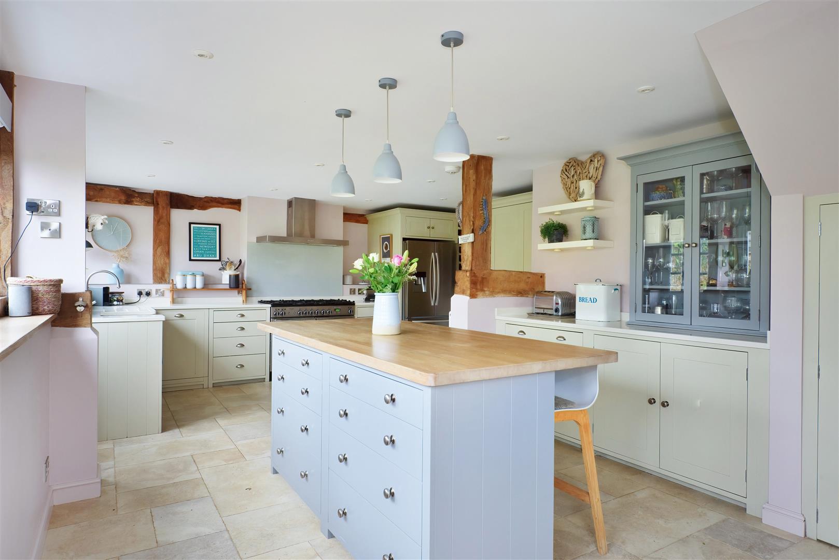
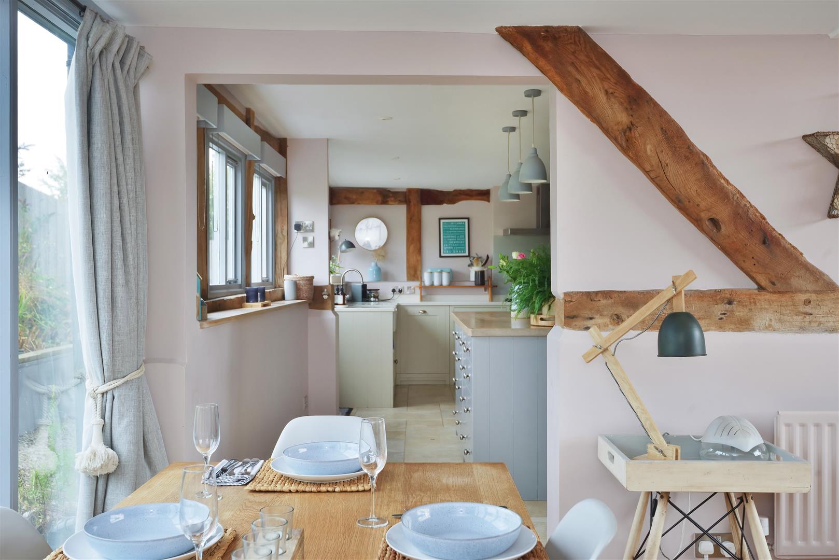
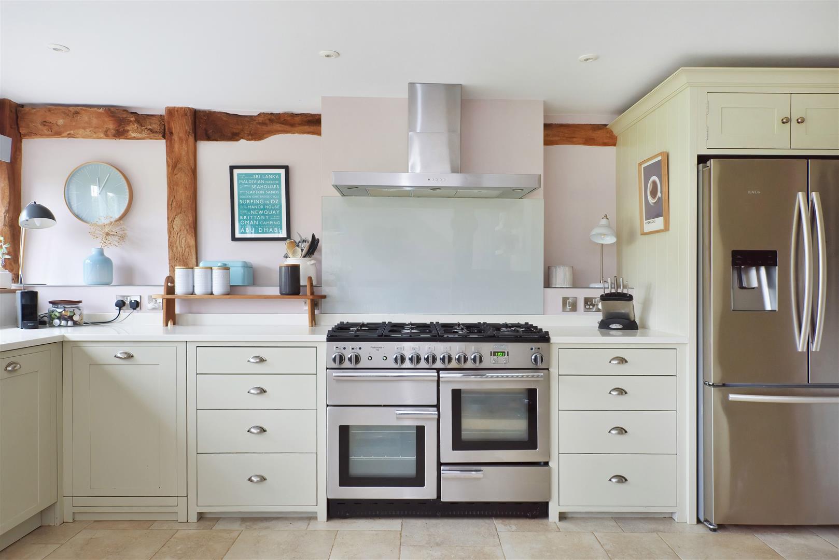
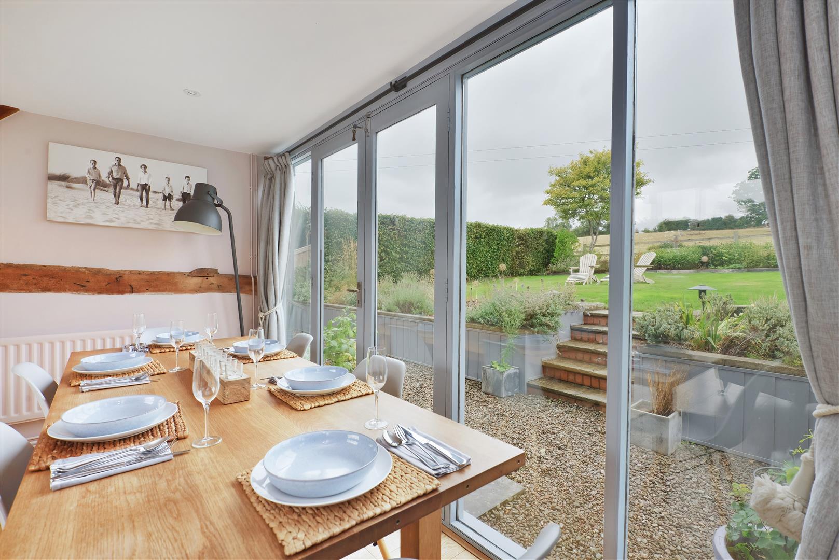
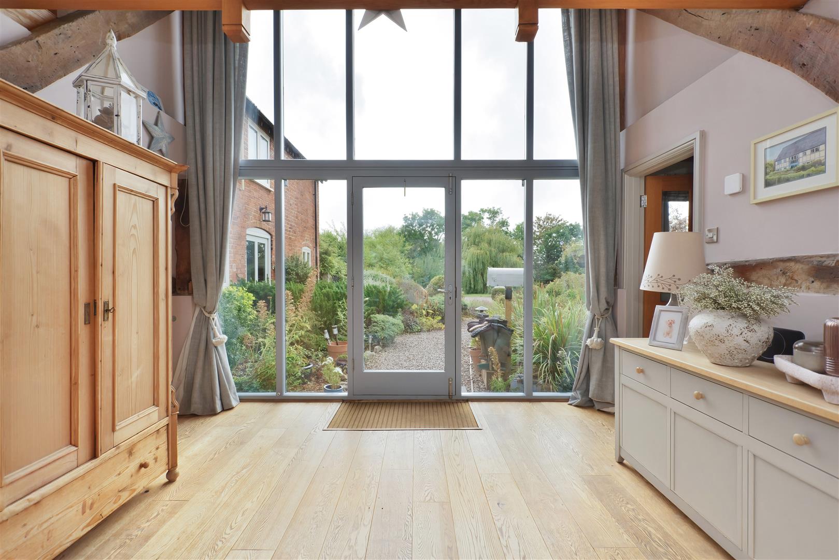
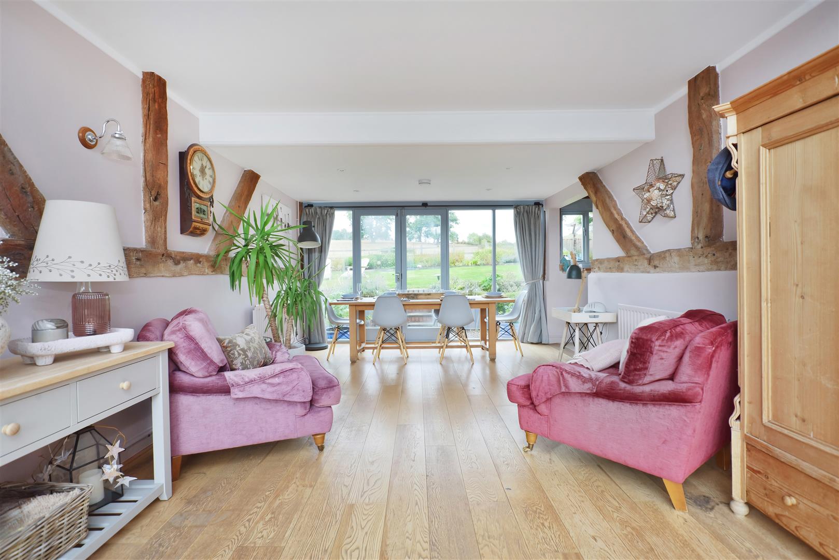
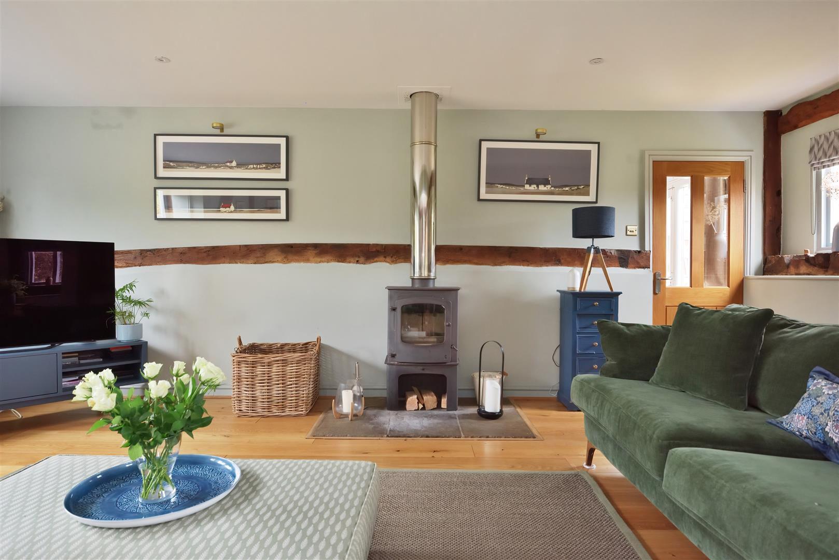
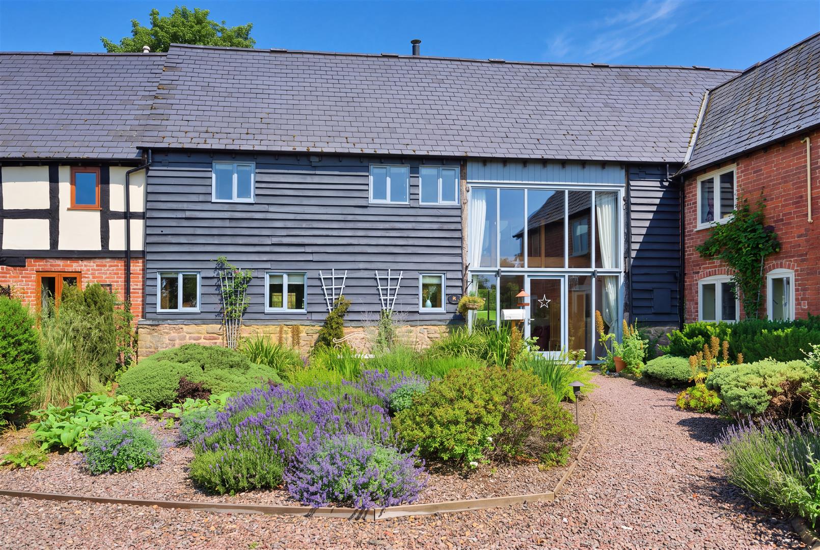
On arrival, a pathway leads up to a glazed front door which opens into a light and bright dining hall with partly vaulted ceiling, exposed timbers and full height windows at the rear with glazed doors to the gardens. The main sitting or living room, is a very comfortable place to relax and again is full of character, with exposed timbers, an oak floor, two radiators and a fitted wood burner for those colder evenings. On the other side of the dining hall is a very stylish and practical kitchen/breakfast room which is well-appointed and a particular feature of this lovely house. With plenty of worktop and storage space it includes a central oak topped workstation with breakfast bar, a Rangemaster Professional + 110 cooker with six ring hob and double ovens below, a deep fill sink with boiling
water tap, built-in dishwasher, built in pantry cupboard and space for an American style fridge/freezer. A stable door then allows direct access to the gardens and an adjoining utility room has space and plumbing for a washing machine and offers further storage space. The ground floor is then supported by a useful cloakroom.
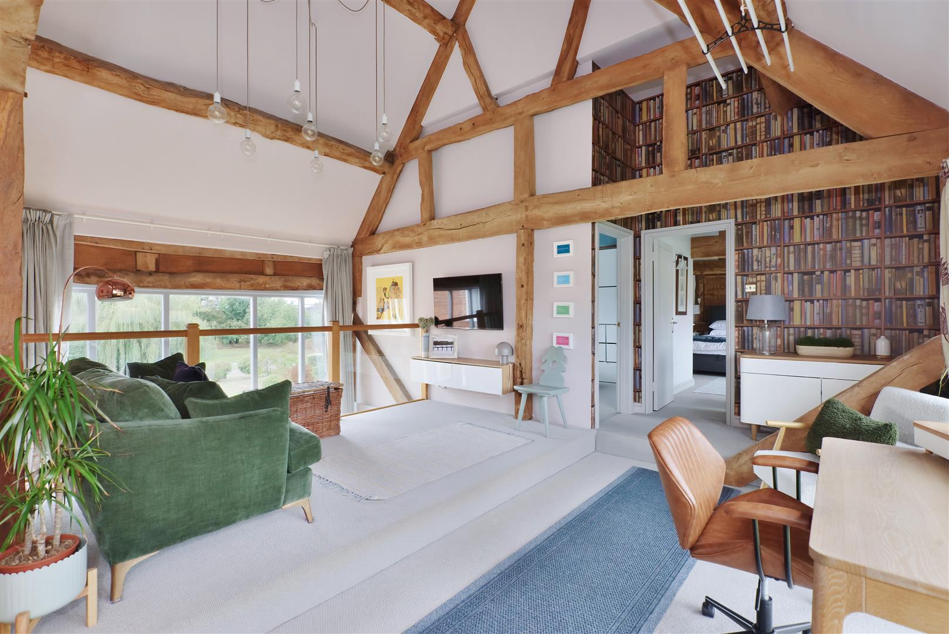
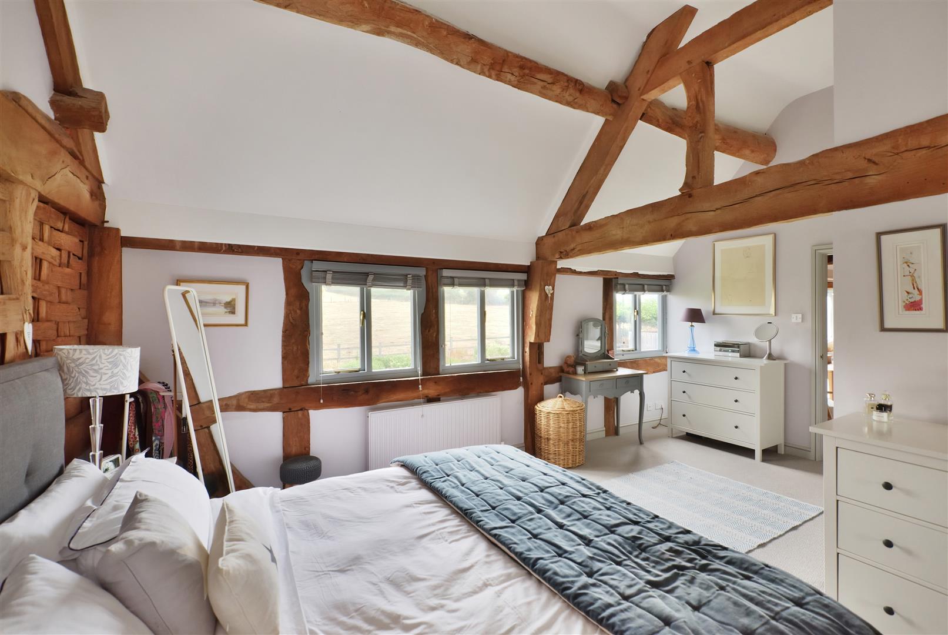
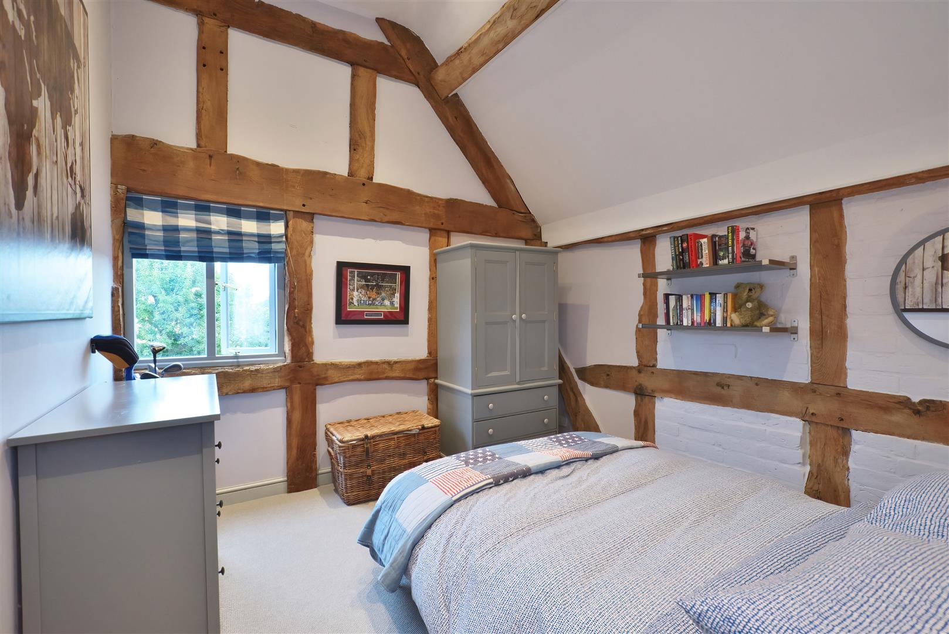
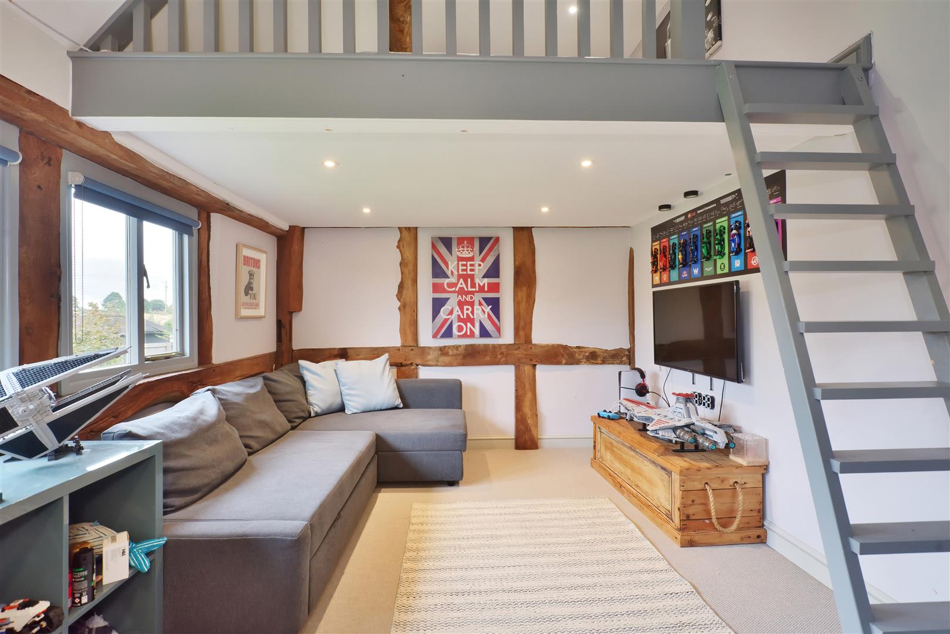
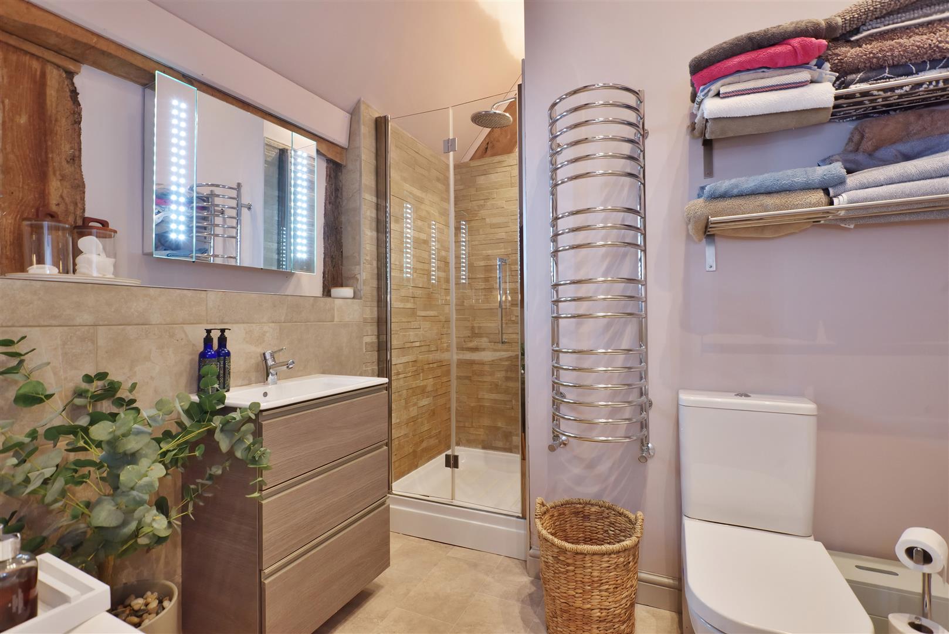
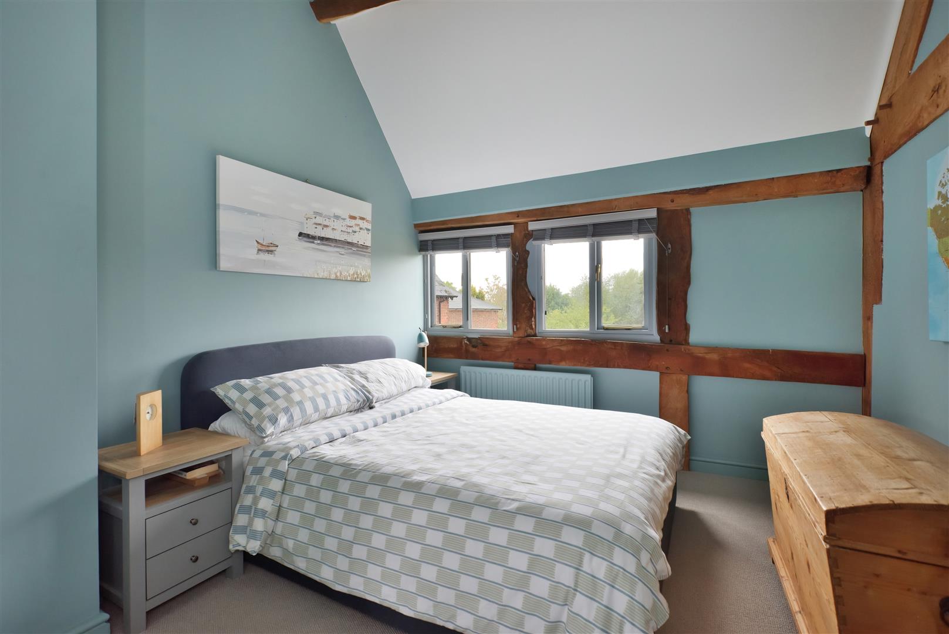
On the first floor, a large galleried landing offers plenty of space for sofas and has a high vaulted ceiling and windows to the front and rear with views over the gardens to farmland. There are then four individual double bedrooms, all with exposed timbers, including a large master suite with a well-equipped en suite shower room. The remaining bedrooms share a good-sized family bathroom with both bath and separate shower.
Outside
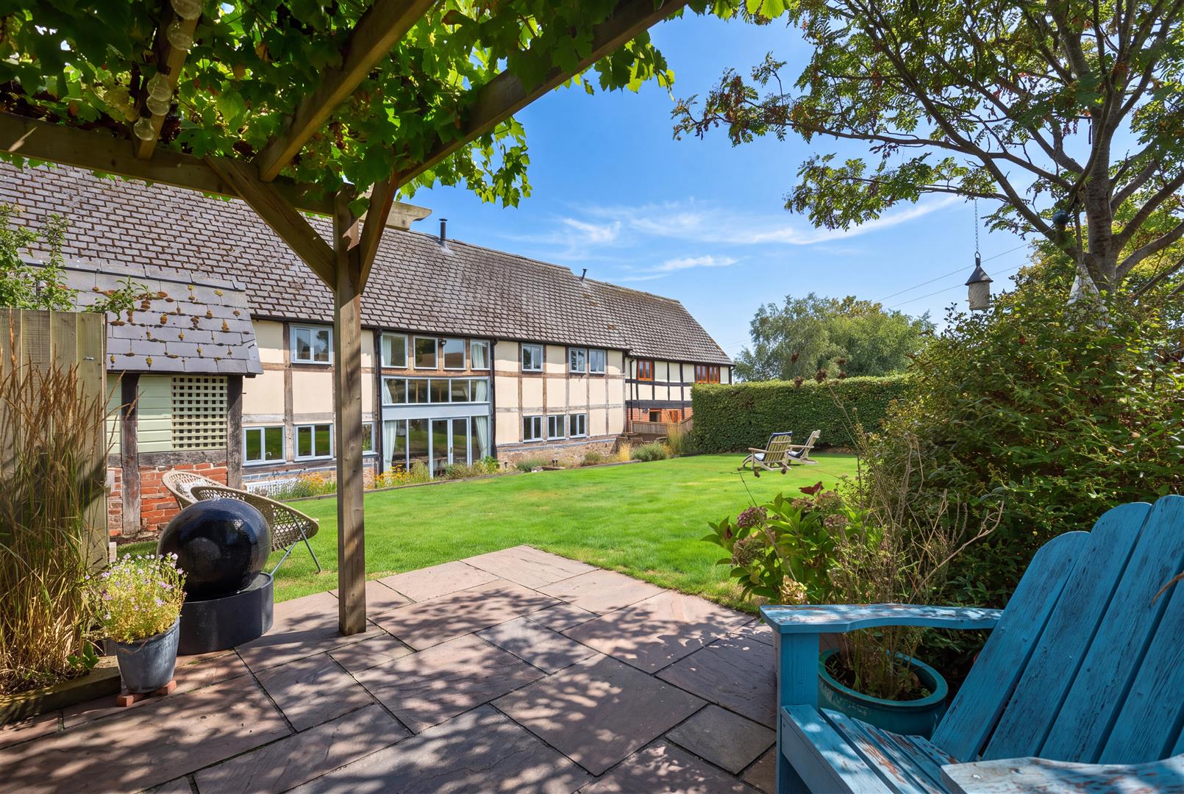
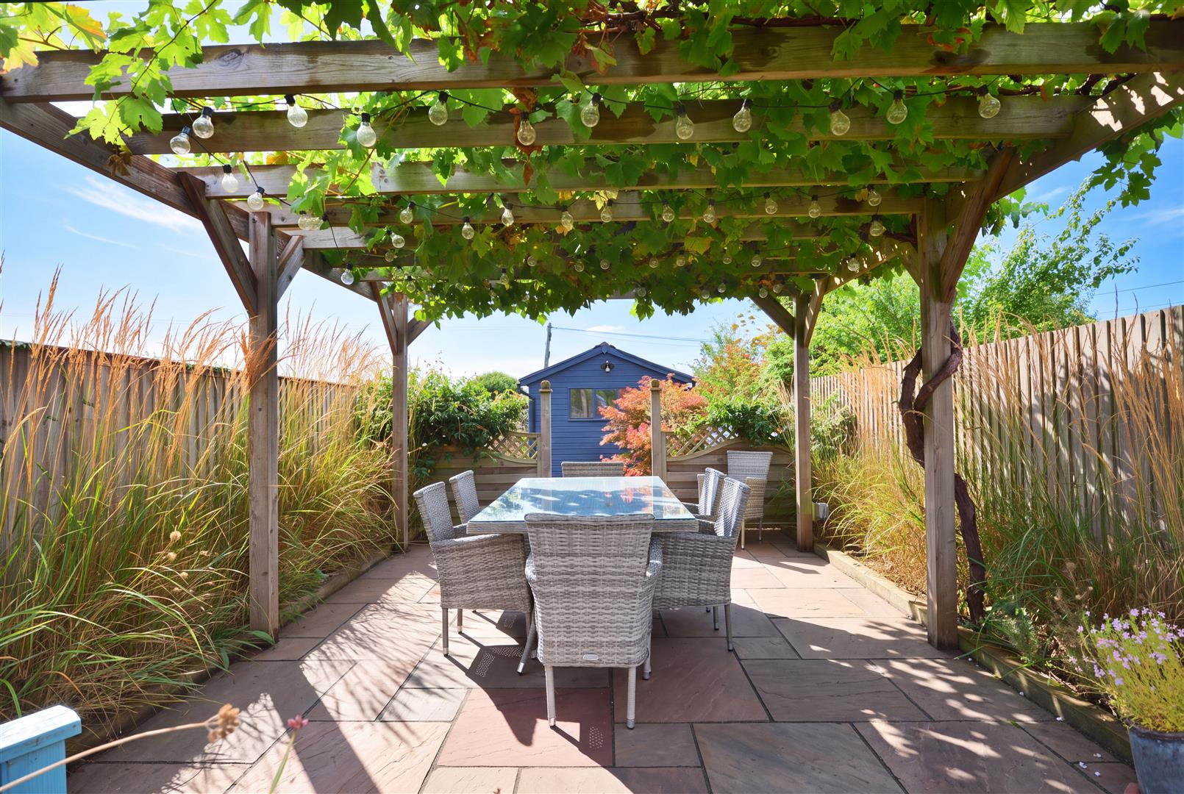
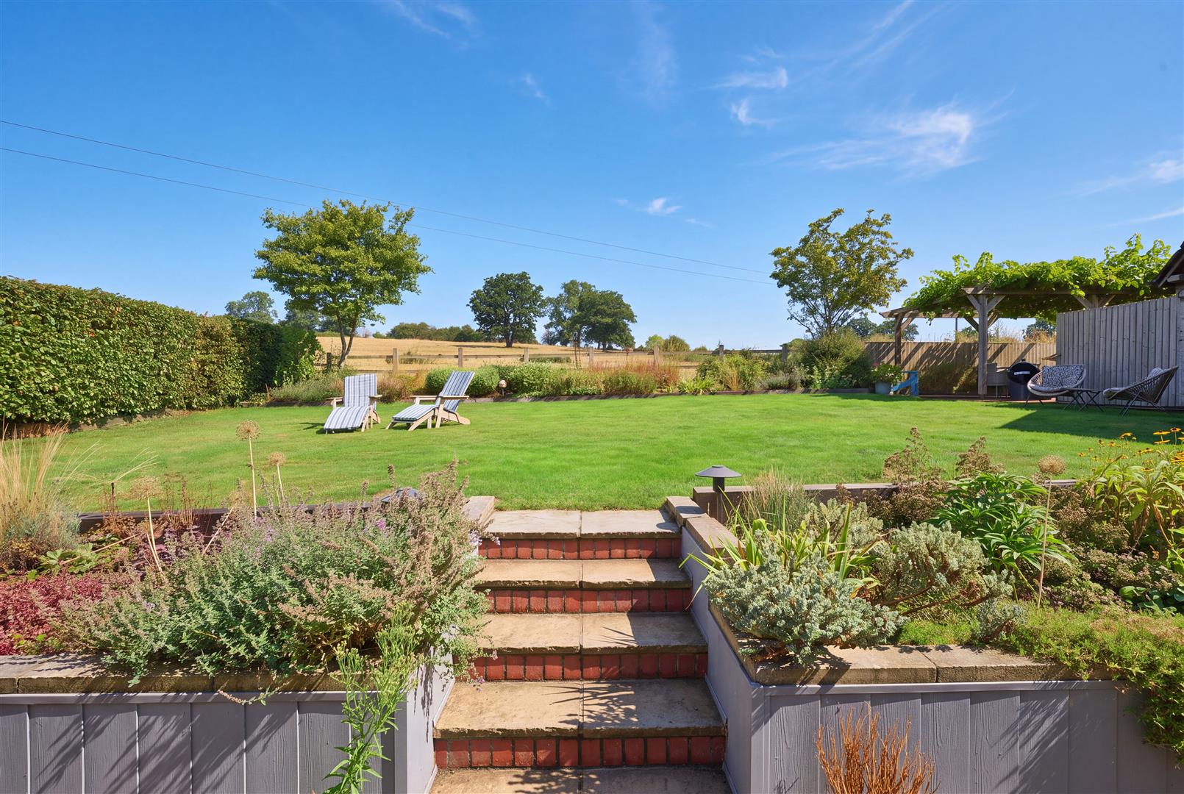
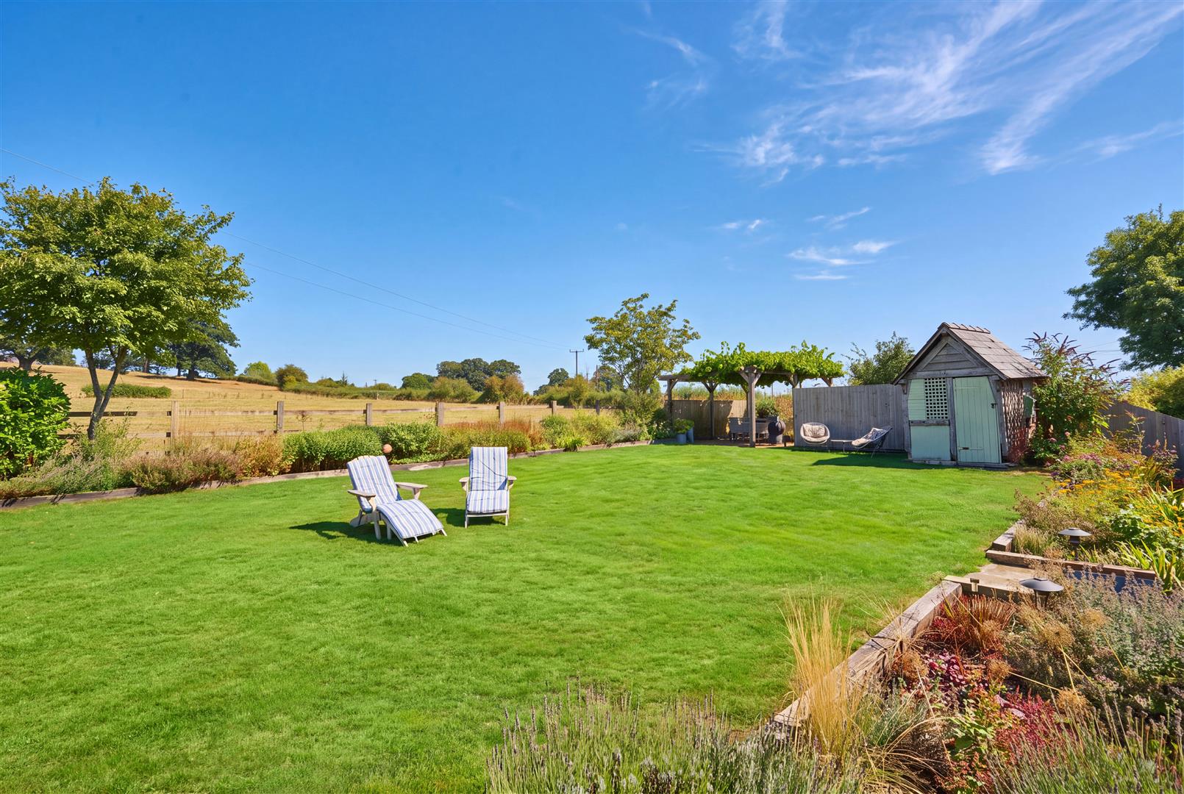
Approached from a country lane by a shared driveway, this attractive range of barns sits with the original brick farmhouse in a quiet location only a few minute drive from amenities. There is a large communal parking area to the front as well as communal areas and a wildlife pond. The drive then continues to a further parking area where there are a number of garages in a block with the furthest single garage belonging to The Old BarnA stoned pathway then leads up to the house, which has a small garden area to the front stocked with a variety of plants. At the rear the gardens are very well enclosed by mature hedging, as well as close boarded and post and rail fencing. The gardens enjoy a pleasant outlook over farmland and include a good-sized lawn, floral borders and a sun terrace with pergola and mature grapevine, ideal for evening barbecues. A path then leads to a useful garden store/home office with power, lighting and internet (11’6 x 9’approx,) and a private drive with space for one car, an EV charging point and gates onto the country lane.
Services and Considerations
Mains electricity, gas and water.
Shared private drainage system.
Tenure Freehold
Council Tax Band F

EPC Rating C 77/81
Broadband https://checker.ofcom.org.uk/
Mobile Phone Coverage https://checker.ofcom.org.uk/
Service charge
£75 per month which covers maintenance of the common areas and power and servicing for the Biodisk drainage system.
It is not our company policy to test services and domestic appliances, so we cannot verify that they are in working order. These and any matters relating to Rights of Way should be checked with your Solicitor or Surveyor.
Money Laundering Regulations Prospective purchasers will be asked to produce identification, address verification and proof of funds at the time of making an offer.
If you need help with or are unsure about any of the information contained in these details, please let us know.
Directions
What Three Words ///crank.perfumed.gives
From Hereford city centre, proceed in a westerly direction on the A438 signposted to Brecon. Continue along Whitecross Road and at the roundabout, take the third exit into Three Elms Road (the A4112) and continue for approximately ¾ of a mile. At the crossroads turn left towards Credenhill and then first right towards Burghill, Tillington and Weobley. Proceed for about two thirds of a mile and just after the turning to St Mary’s Lane, turn right into an unmarked lane. After a further 0.3 miles the development will be found on the left-hand side.
Misrepresentation Act 1967
These particulars are believed to be correct but their accuracy is not guaranteed nor do they form part of any contract.