Logpool, Weobley - A house set in stunning countryside
Guide Price - £825,000 Sold - Subject To Contract
Key features
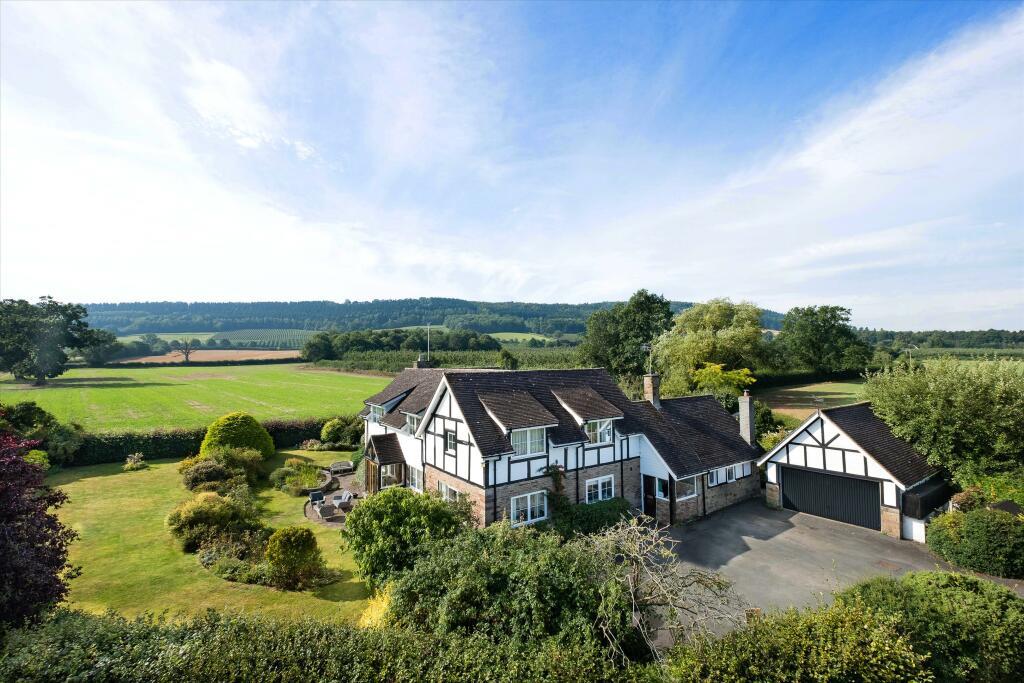
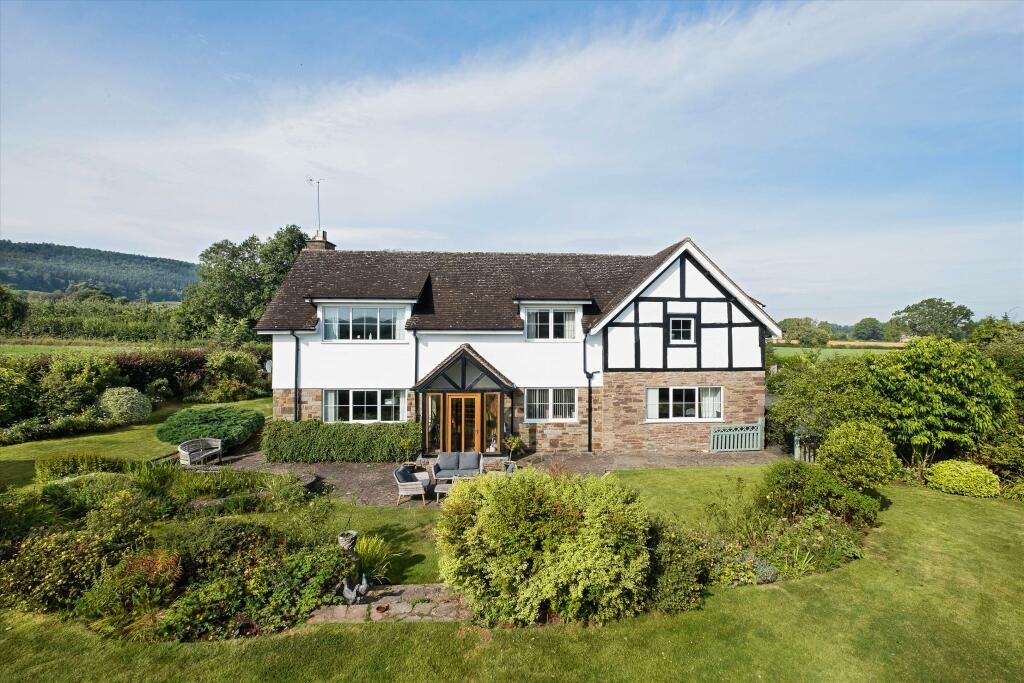
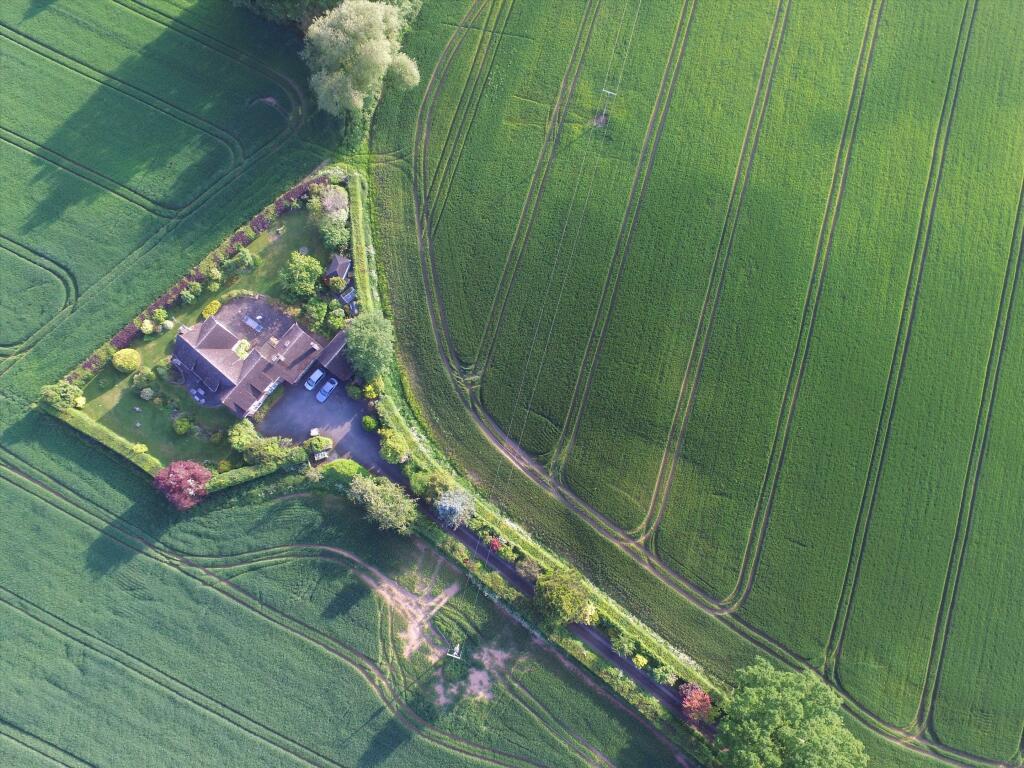
A house set in stunning countryside. This sizeable, light and bright property, in an outstanding location, with no immediate neighbours, offering four/five bedrooms and set in large private wrap around gardens with double garage and ample parking.
- No immediate neighbours and rural views
- Light, bright and spacious
- Four/five double bedrooms
- Three bathrooms & shower room
- Three/four reception rooms
- Double garage and ample parking
- Set in half acre of landscaped gardens
- Dark sky location
Notes and Comments:
Situation and Description
Private but not isolated, and set in a peaceful rural part of Herefordshire, Logpool is one of a number of individual houses and cottages that make up the small hamlet of Ledgemoor. The very popular and sought-after larger village of Weobley lies only five minutes away and provides an excellent range of local services, including a village store, doctors’ surgery, dentist practice, pubs and restaurant, a primary and secondary school, plus two 18 hole golf clubs are within a short driving distance both offering bars and restaurants serving local produce. The cathedral city of Hereford lies some 8 miles away and provides more extensive facilities, together with road and rail links to other parts of the country.
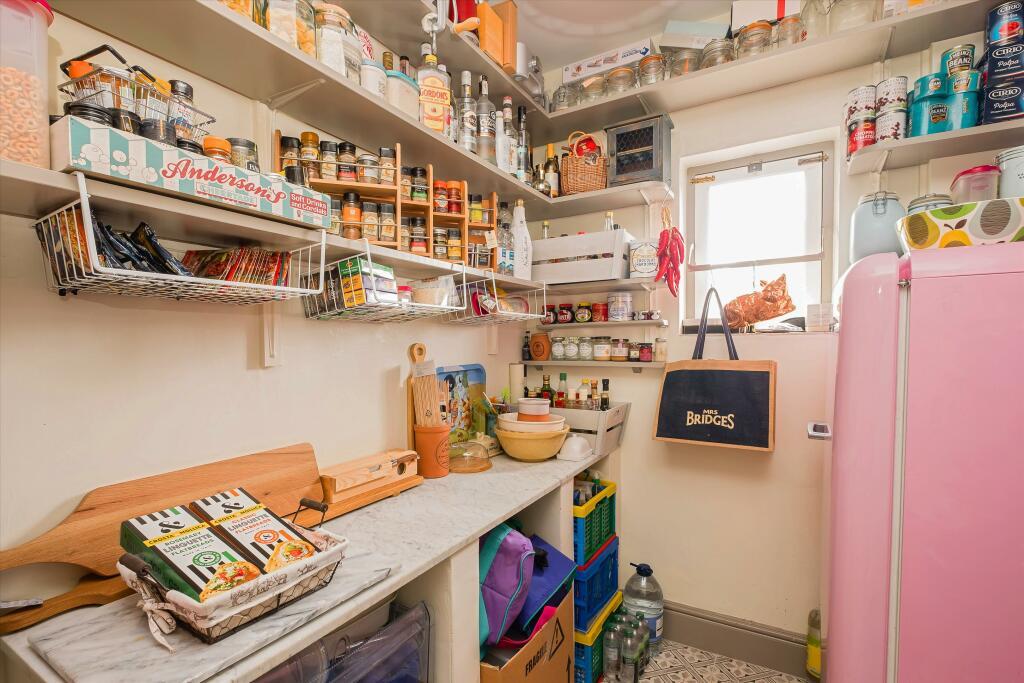
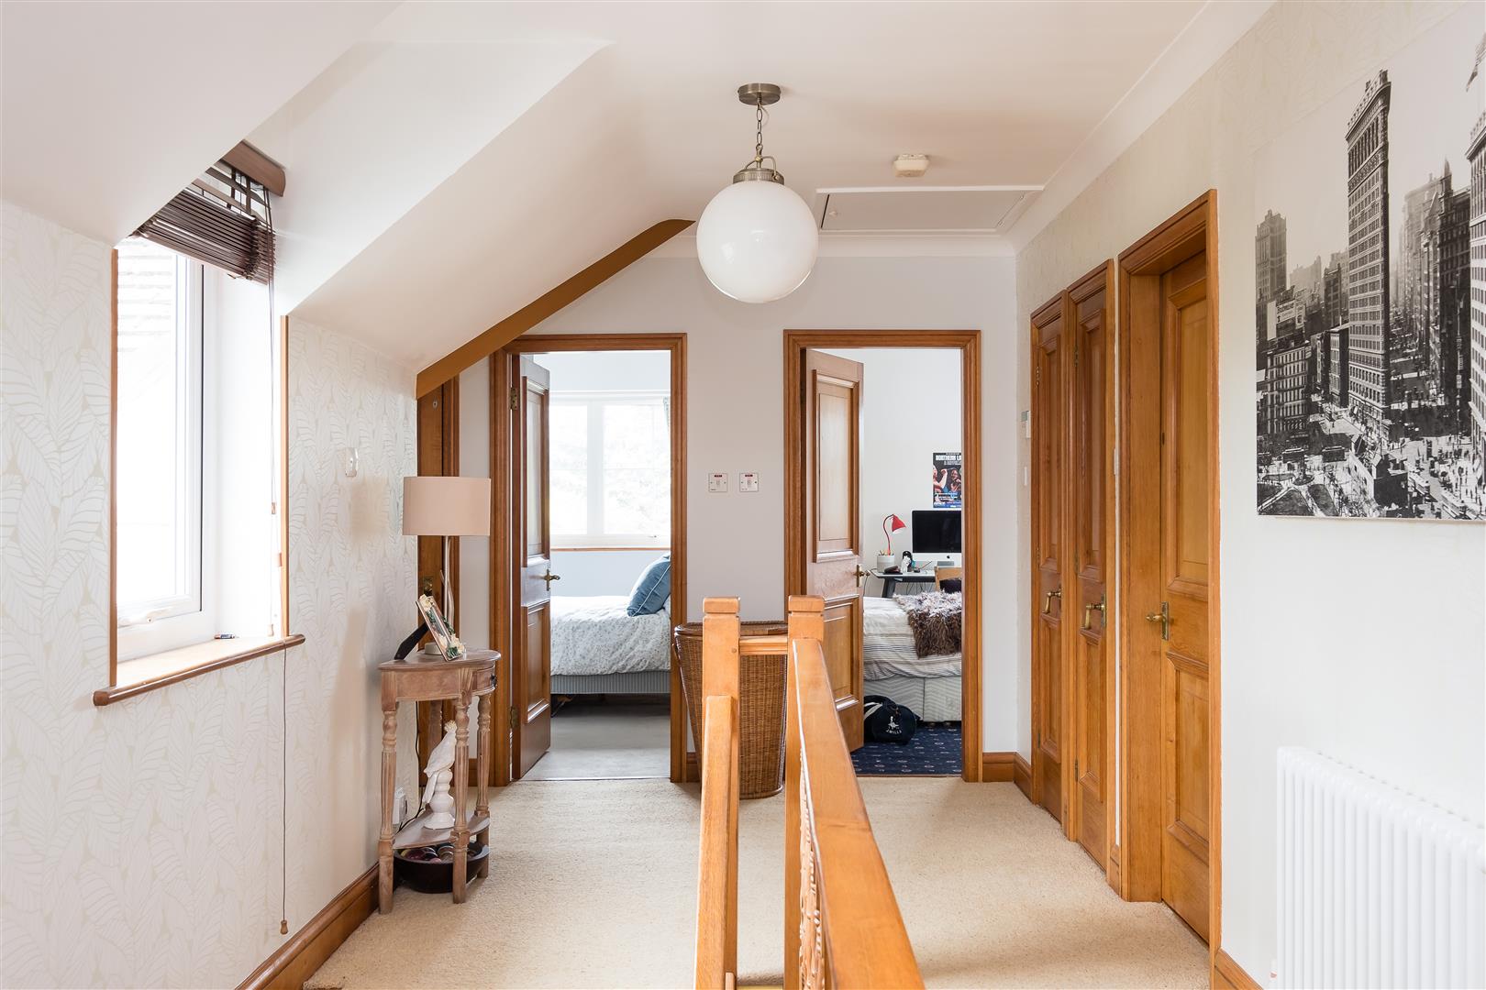
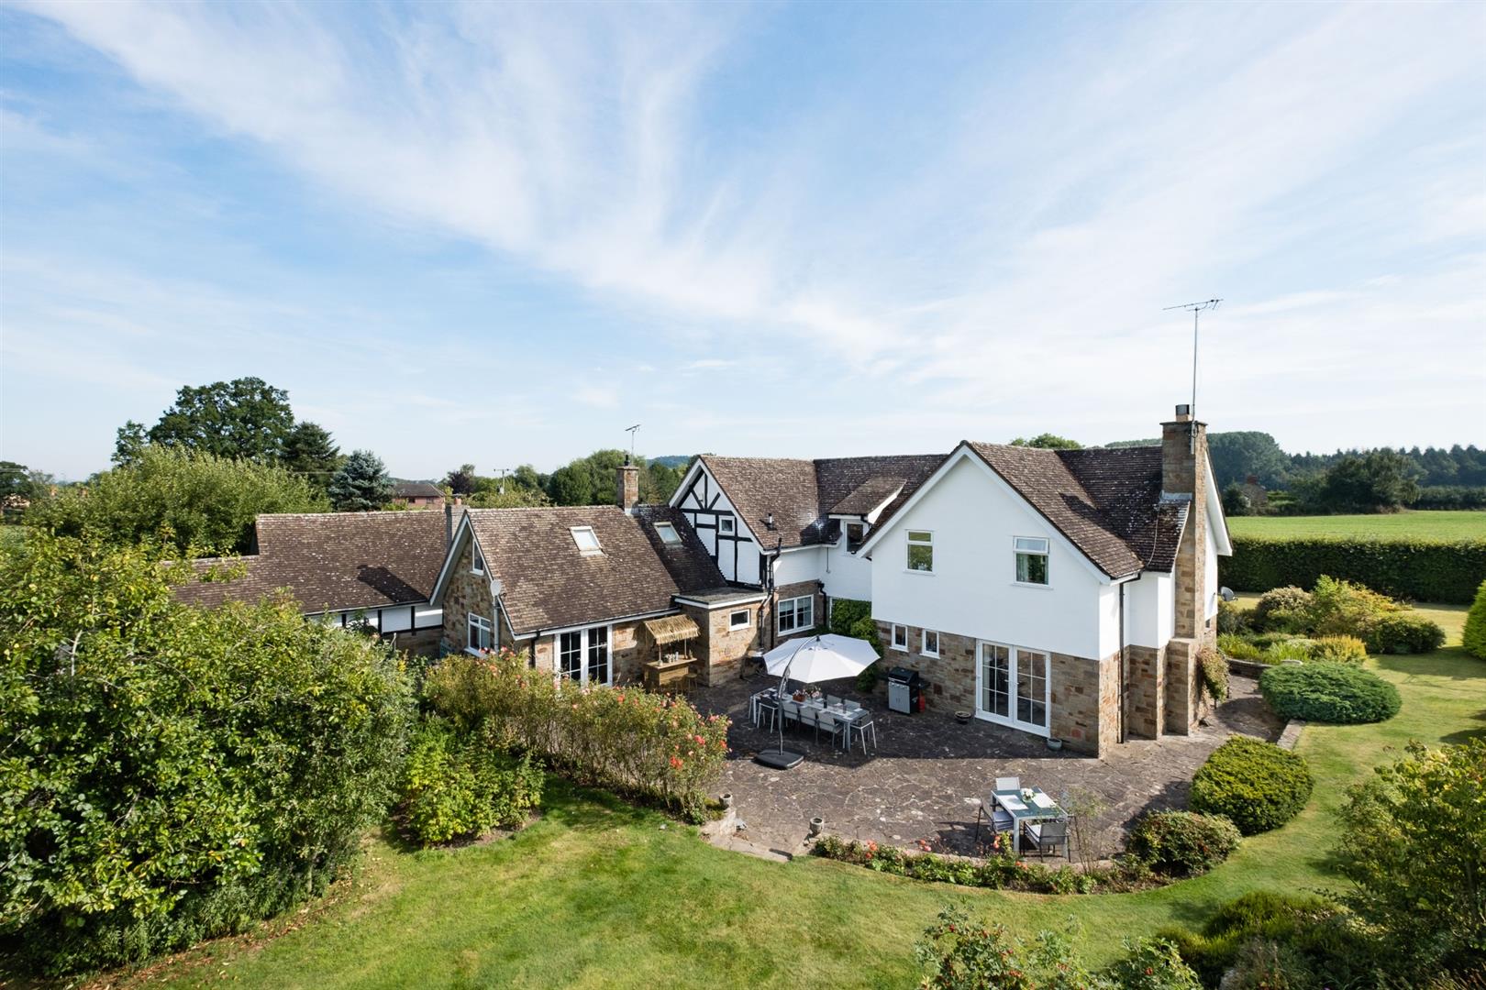
Logpool itself is a very spacious and comfortable country house which has been much improved over the last few years by the current owners including a newly installed modern sewage treatment plant less than 1 year old. Offering in excess of 3,000sq ft of living space it offers an excellent range of reception rooms, a very stylish kitchen/breakfast room and plenty of practical supporting space. There is a large master suite on the first floor with many of the rooms enjoying fantastic views over fields and the hills beyond. Particular features include oak fielded panel doors and window sills, an oak staircase with spacious galleried landing, double glazing throughout, a traditional walk-in pantry with marble cold slab and fitted flyscreen.
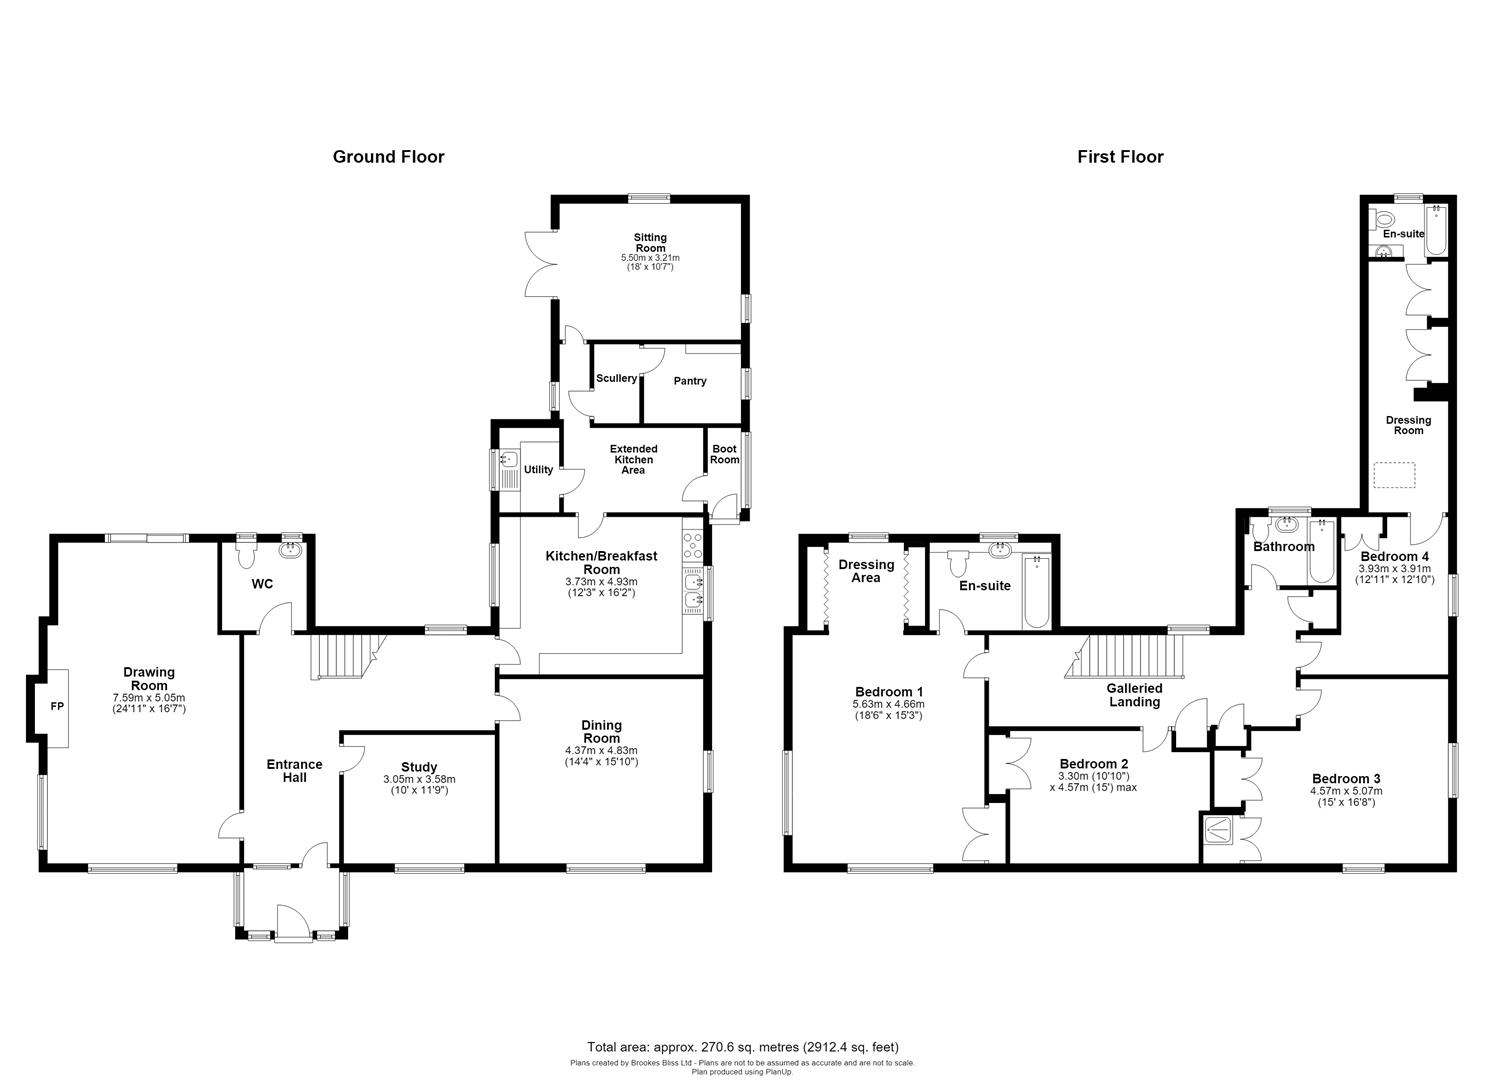
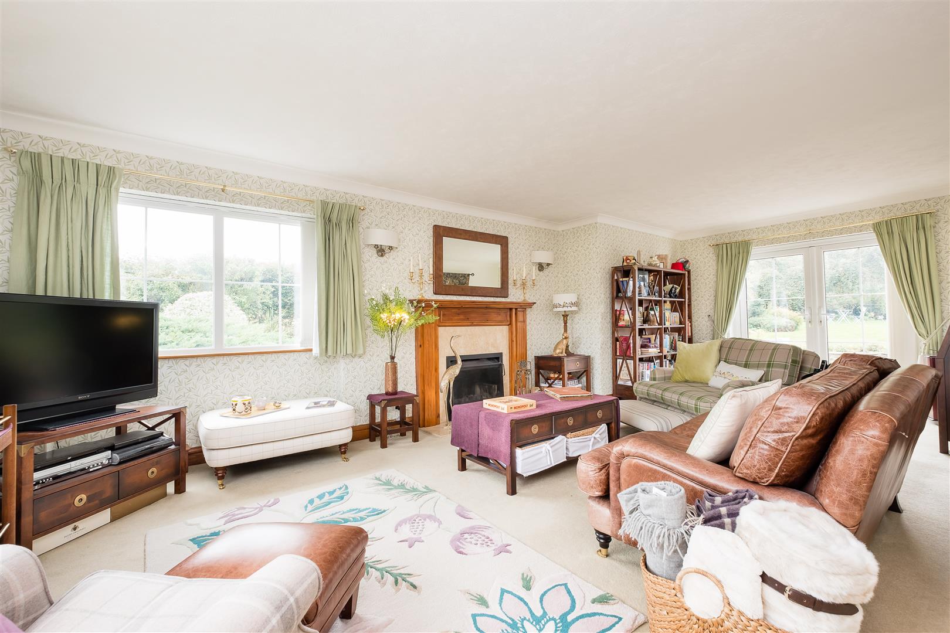
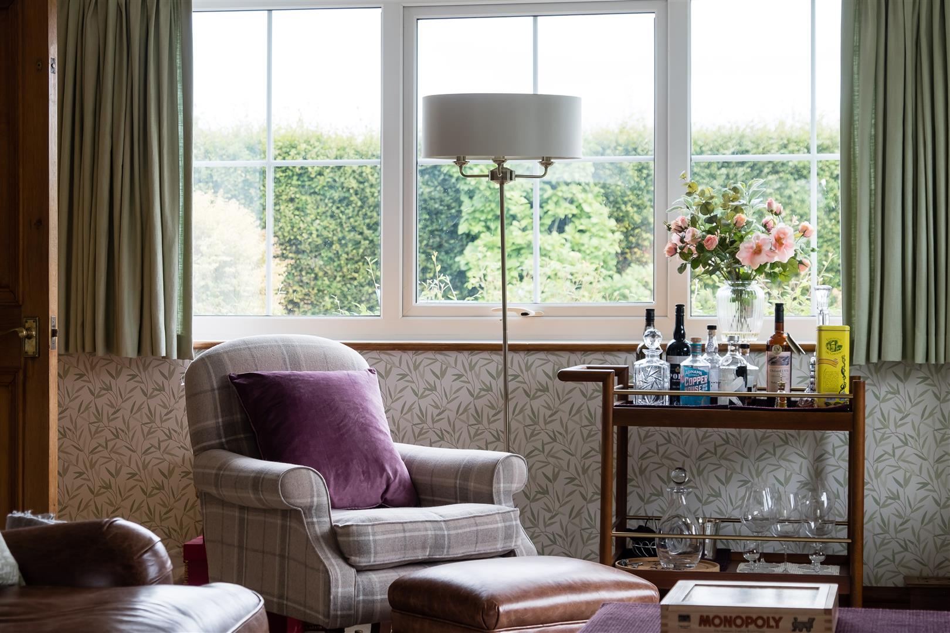
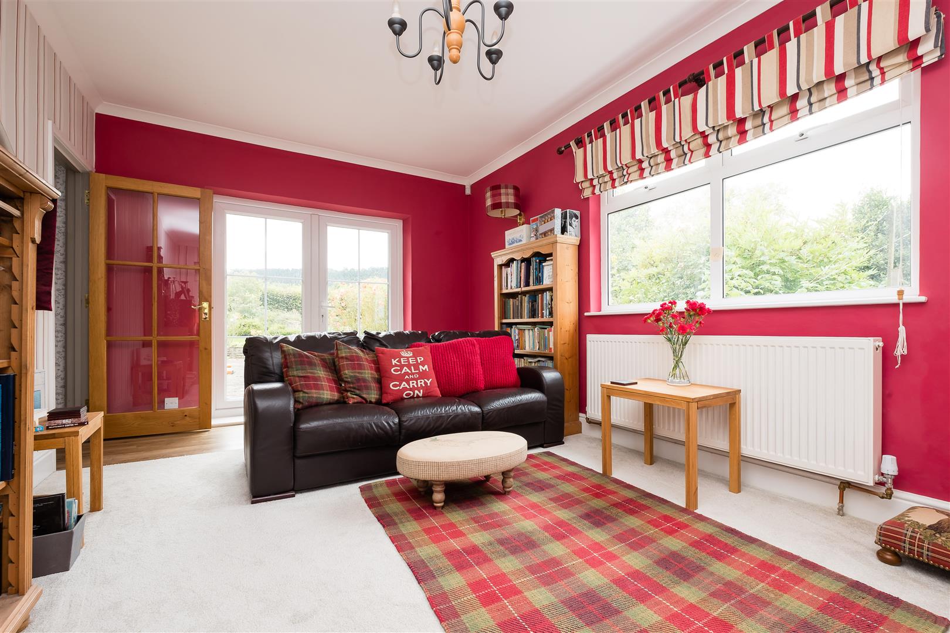
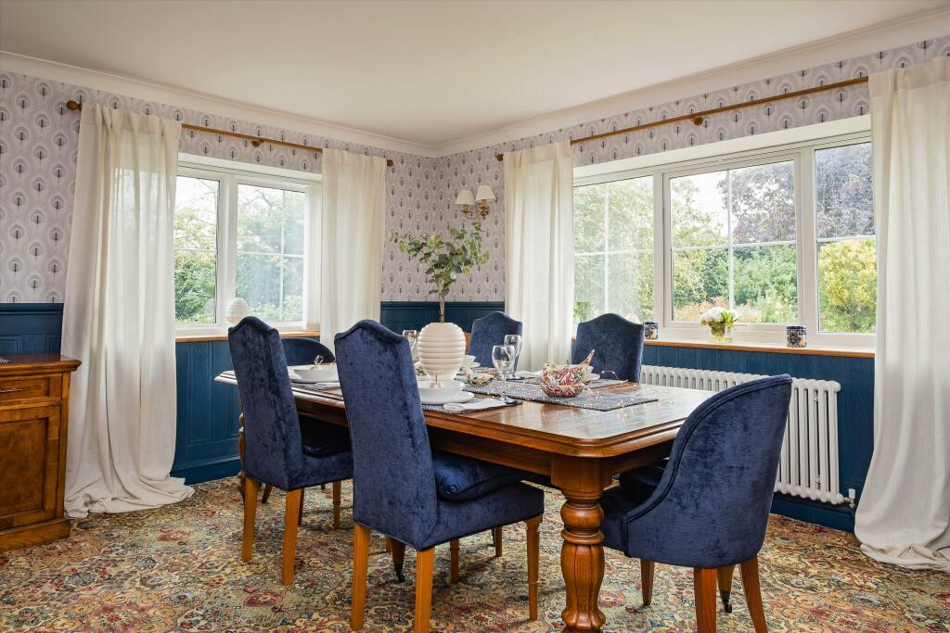
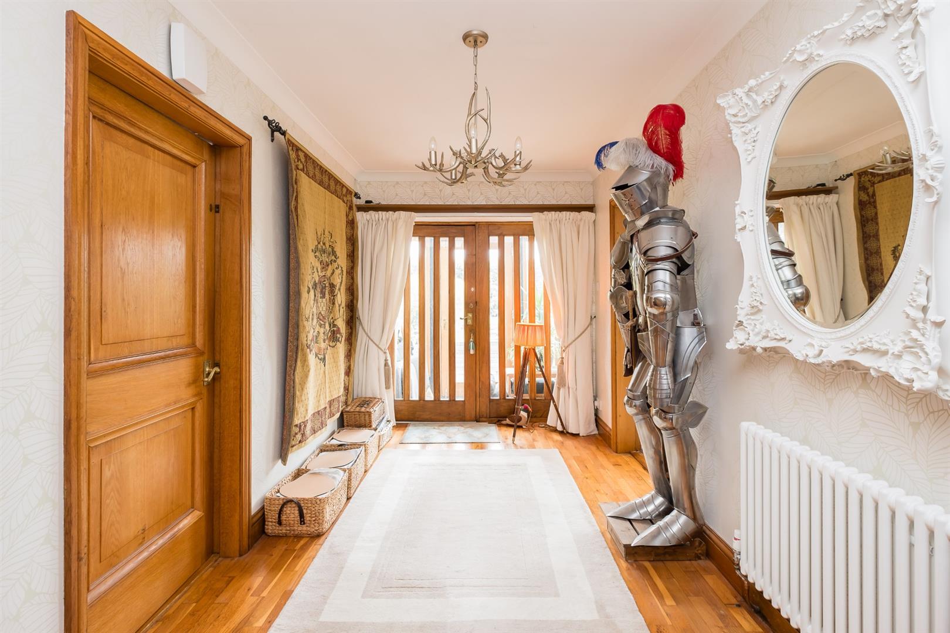
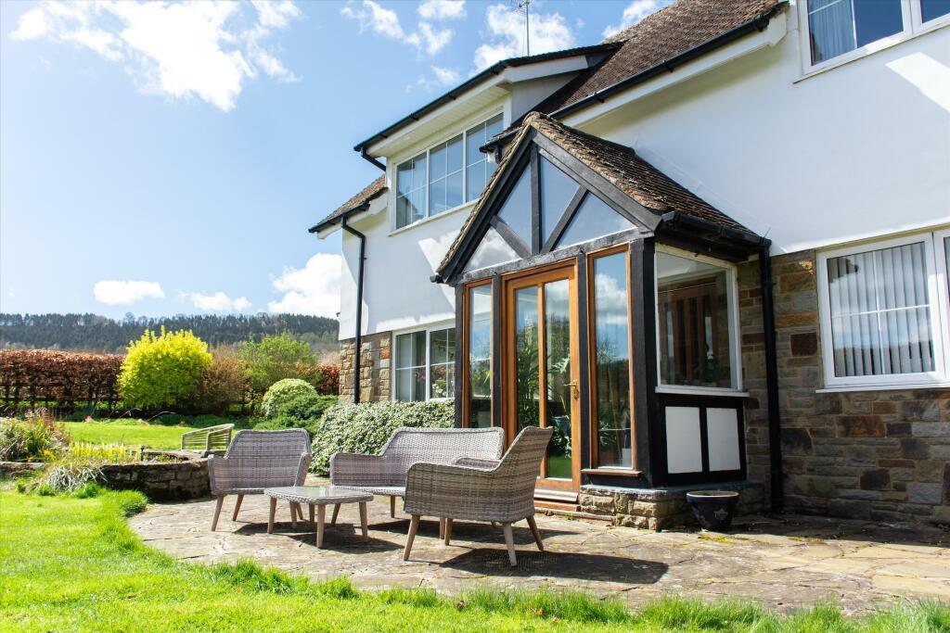
On arrival, an enclosed porch and front door opens into a stunning, spacious and welcoming L shaped entrance hall— a unique feature of this property, with oak flooring which leads on to a separate cloakroom. The drawing room offers plenty of space and has an open fireplace and a triple aspect with doors opening onto a large sun terrace. A sitting room, which also features an open fireplace, could also be utilised as an extra bedroom, TV room, or for a variety of other uses, and also has direct access to the rear sun terrace. A spacious formal dining room is ideal for entertaining and includes panelling to the walls. A separate study provides a quiet space away to work from home (superfast broadband connection at end of drive) and a stylish kitchen/breakfast room forms the main hub of the house.
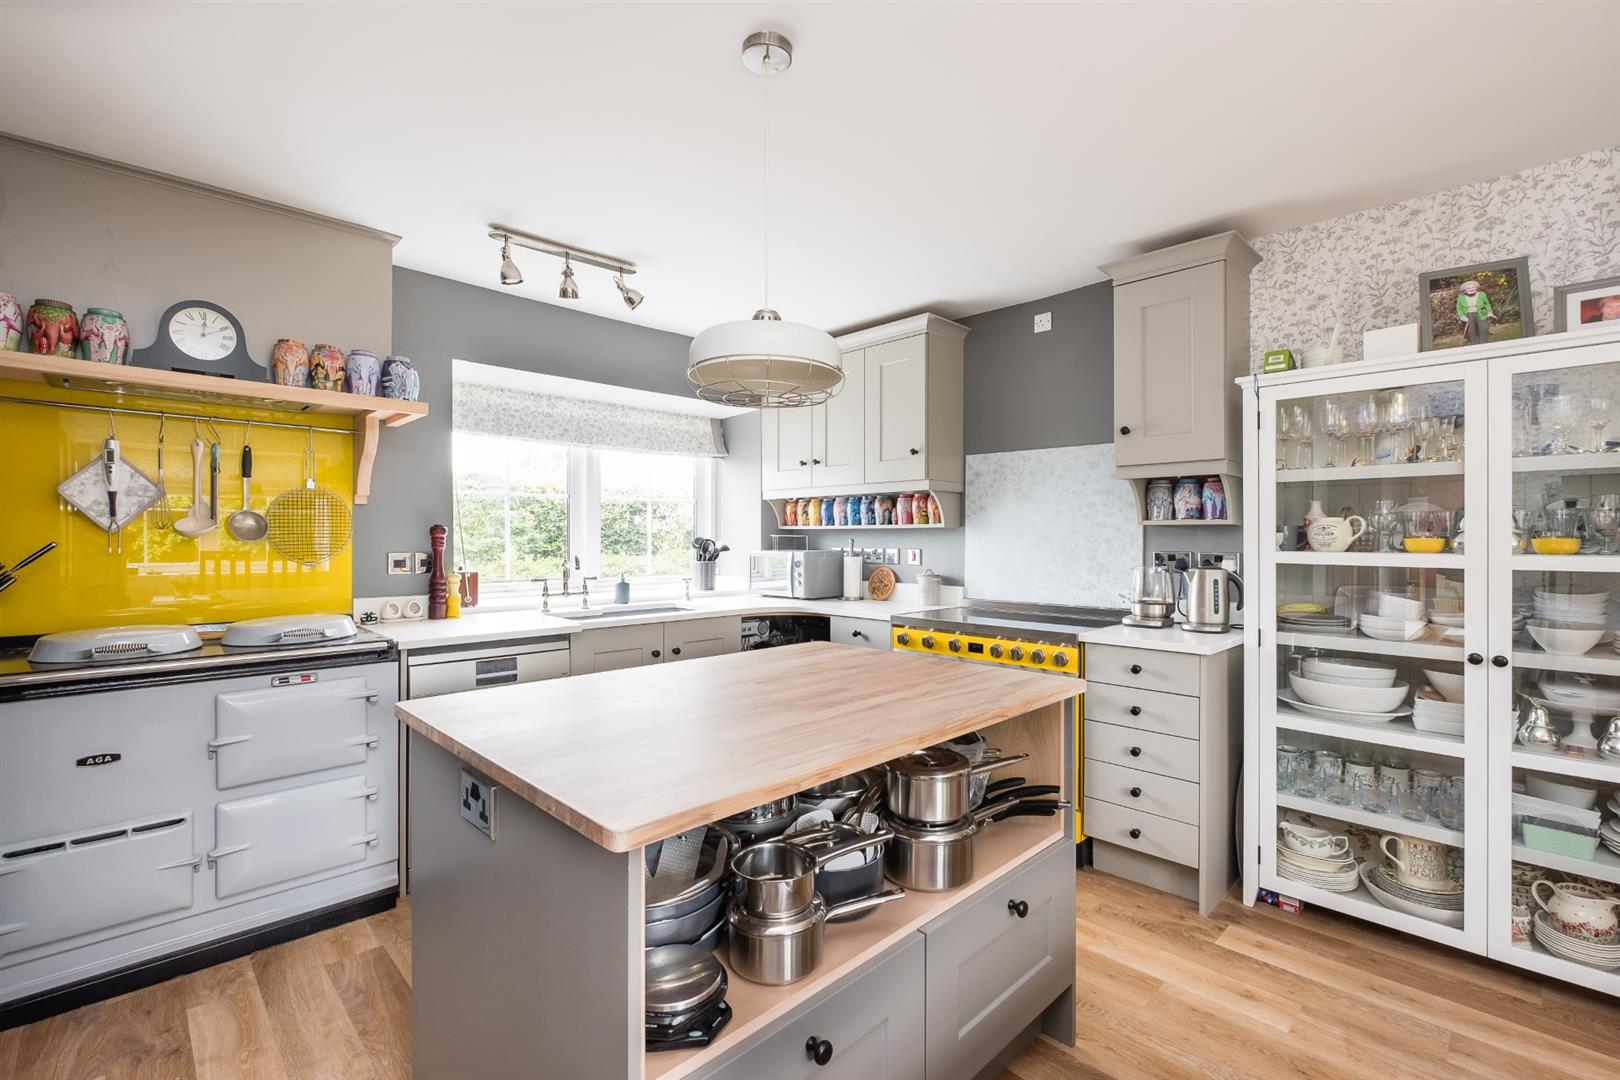
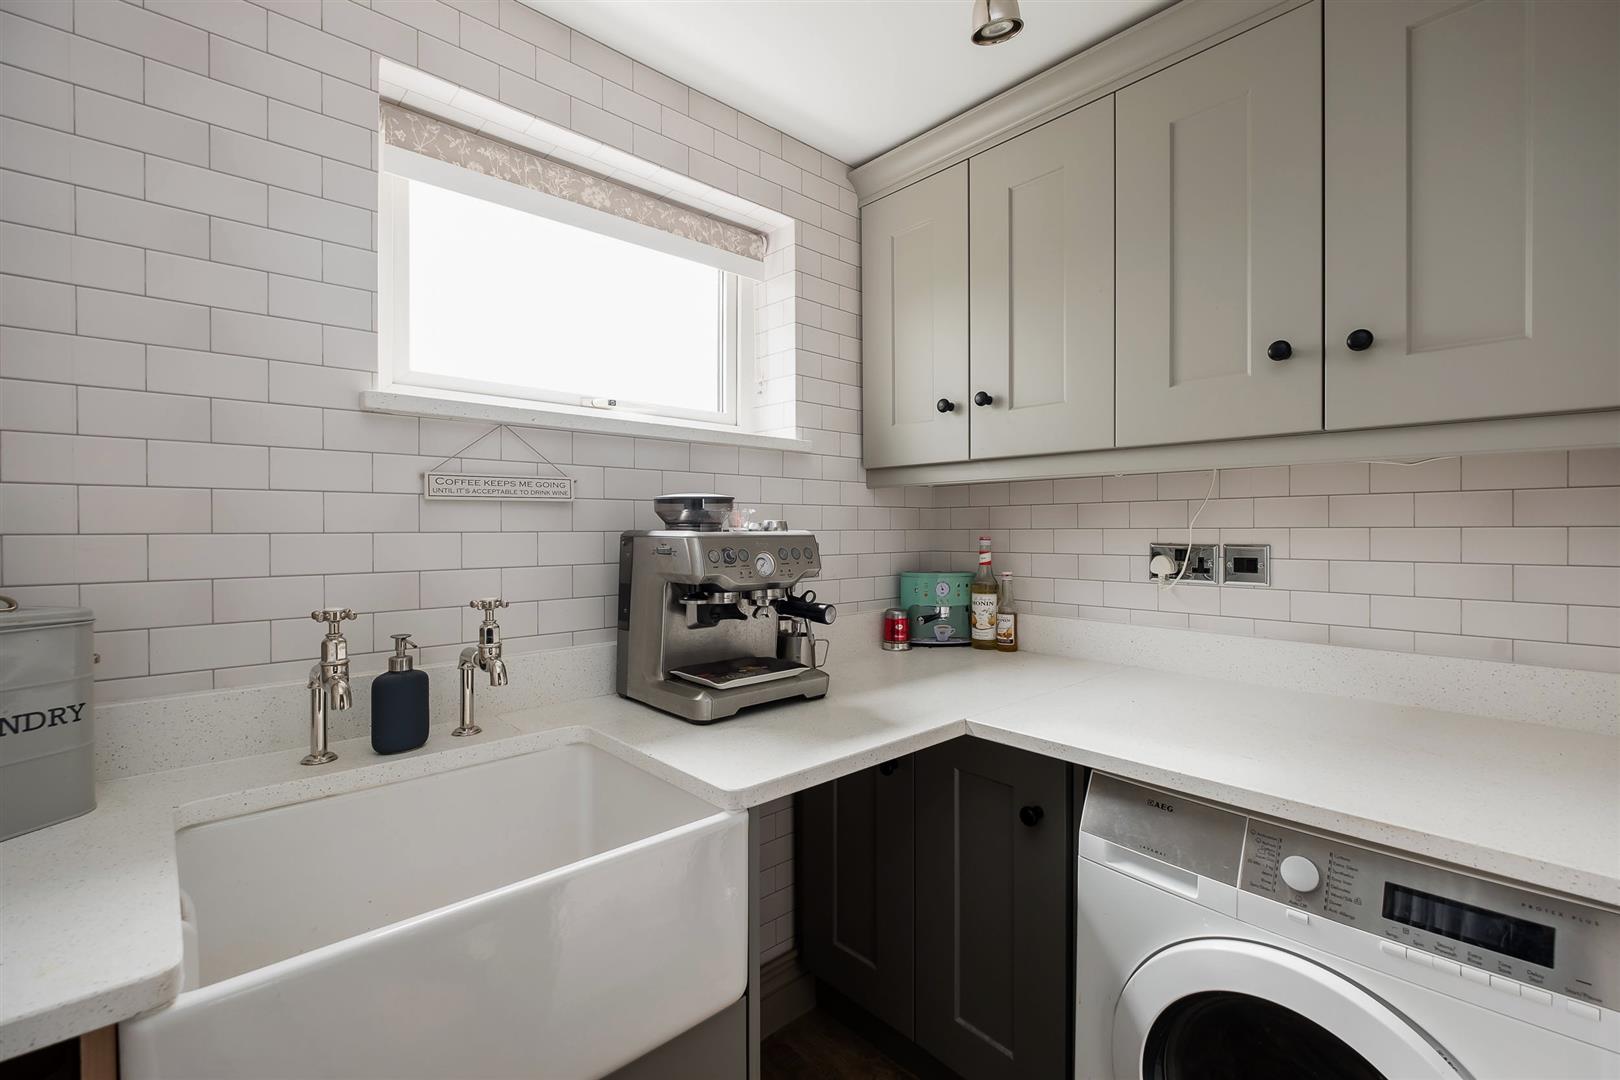
The well-designed bespoke kitchen has plenty of practical workspace and includes spaces for a two-oven Aga and range cooker with glass splash-backs, and a Perrin & Rowe nickel mixer tap with rinse. There is a central island with lime-washed ash top, feature shelf, soft-close pan draws and cupboards. Other kitchen and utility areas have work surfaces, upstands and deep-set windowsills all fashioned in quartz. Adjoining the kitchen, the supporting spaces include a utility with deep belfast sink and traditional Perrin & Rowe nickel taps, with Karndean flooring throughout. The scullery and walk-in pantry have cold floor tiles to help maintain low temperature.
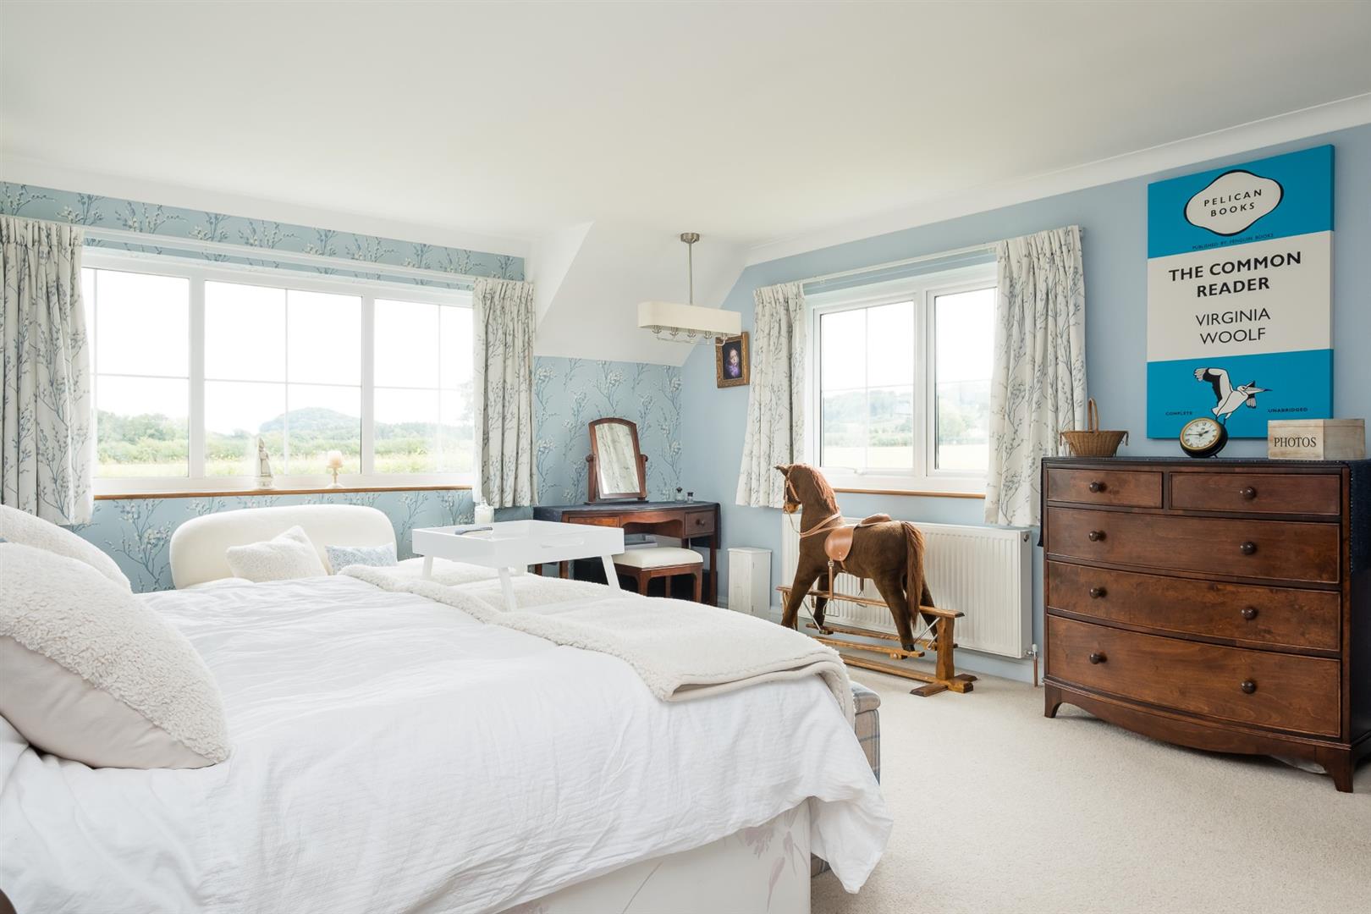
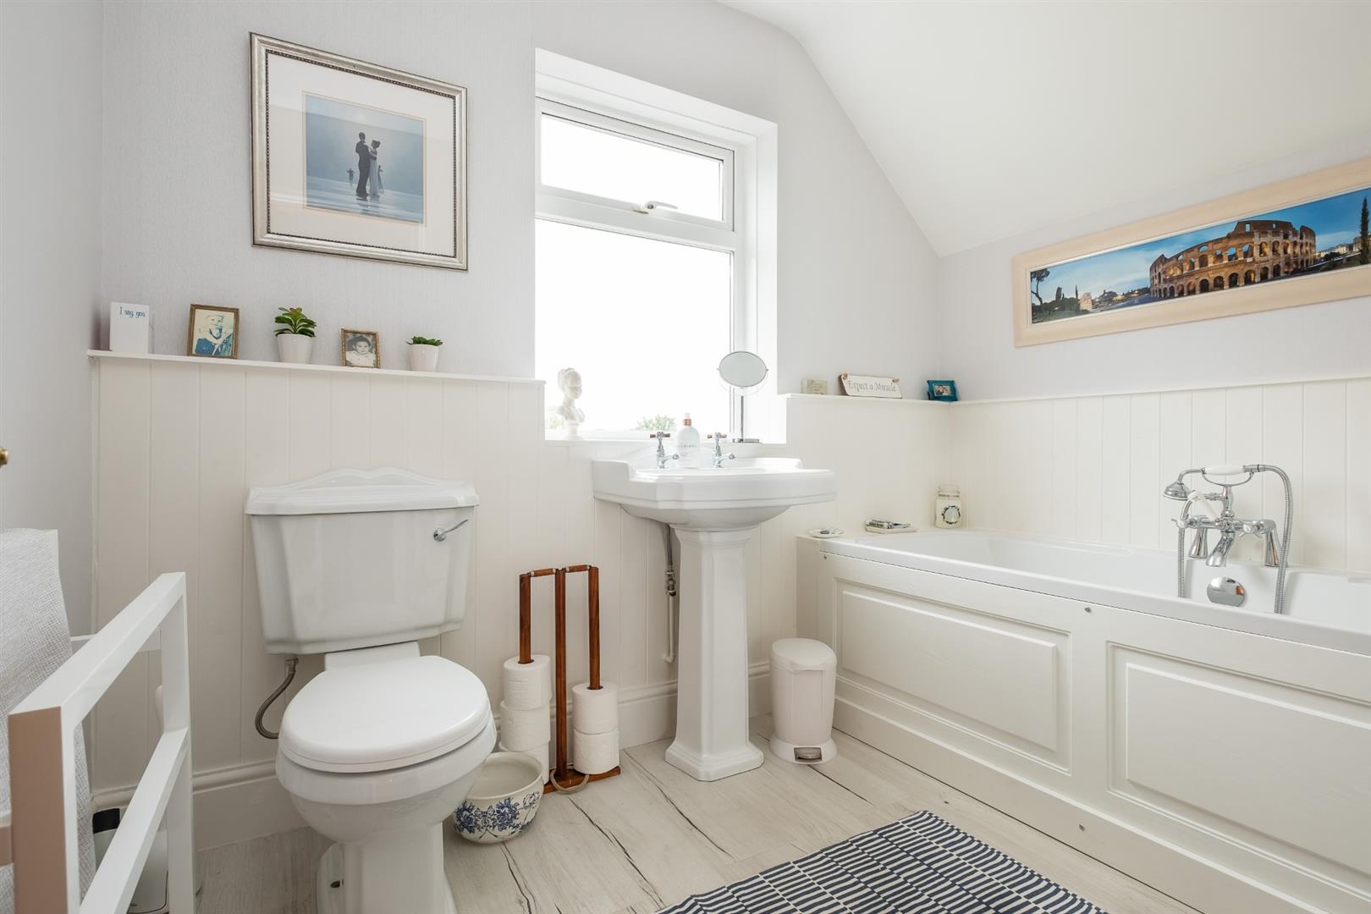
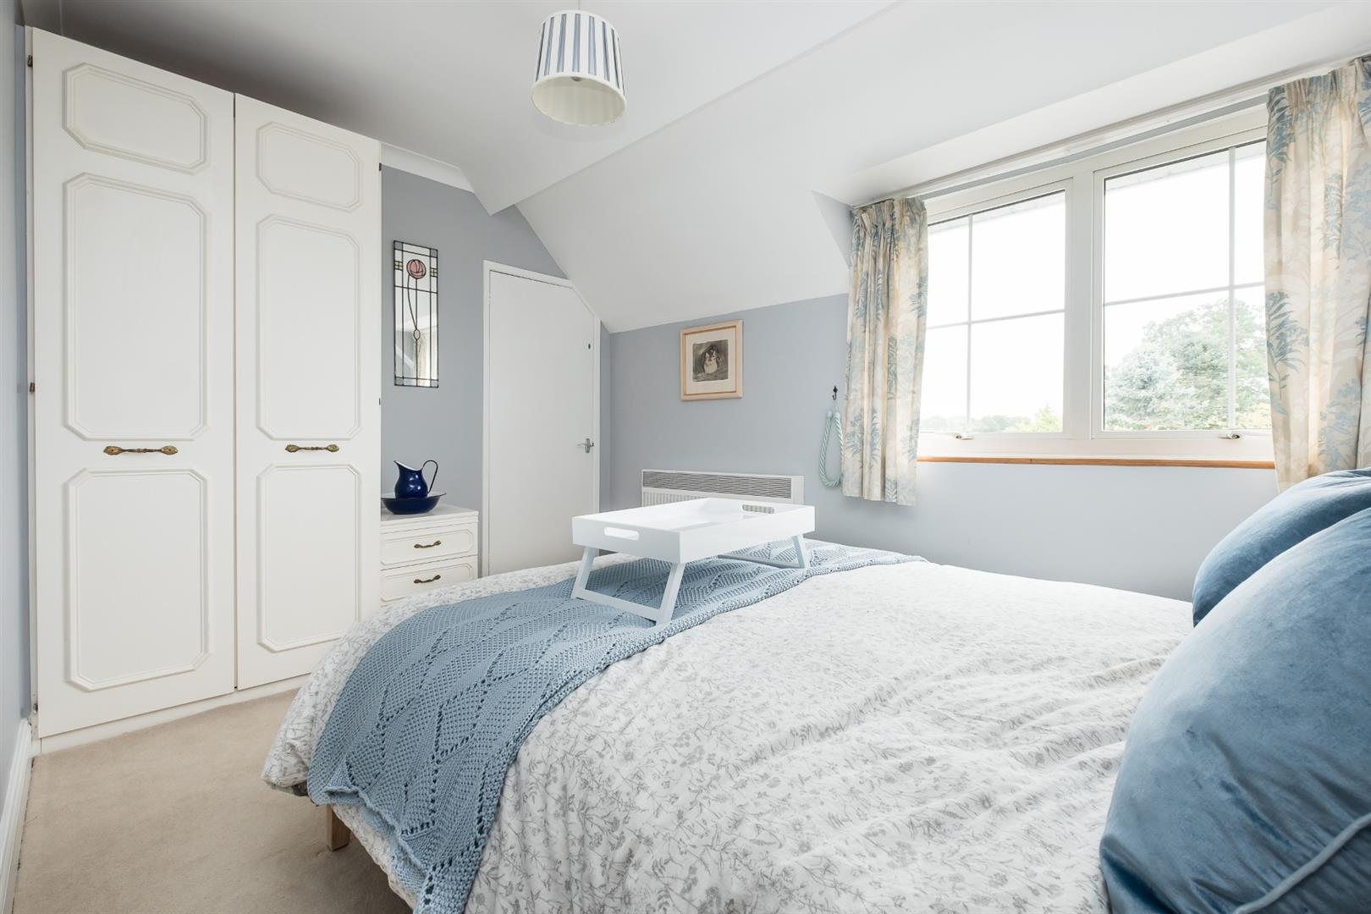
On the first floor, the landing benefits from three extremely useful linen storage cupboards, with an impressive master suite offering plenty of space that has a triple aspect with lovely outlooks over open countryside. There is a good-sized dressing area with plenty of wardrobe space and a very comfortable and refurbished en suite bathroom with deep fill double-ended bath. A separate guest suite also has similar facilities and there are two further double bedrooms, one with its own shower, and a family bathroom.
Outside
The gardens, which surround the property 360 degrees, include space for parking plenty of vehicles and access to a large detached double garage with separate workshop at the rear. The garage has an automatic door to the front and measures 17’2 x 16’2 with additional part-boarded first floor loft storage space and a workshop measuring 7’8 x 7’6.
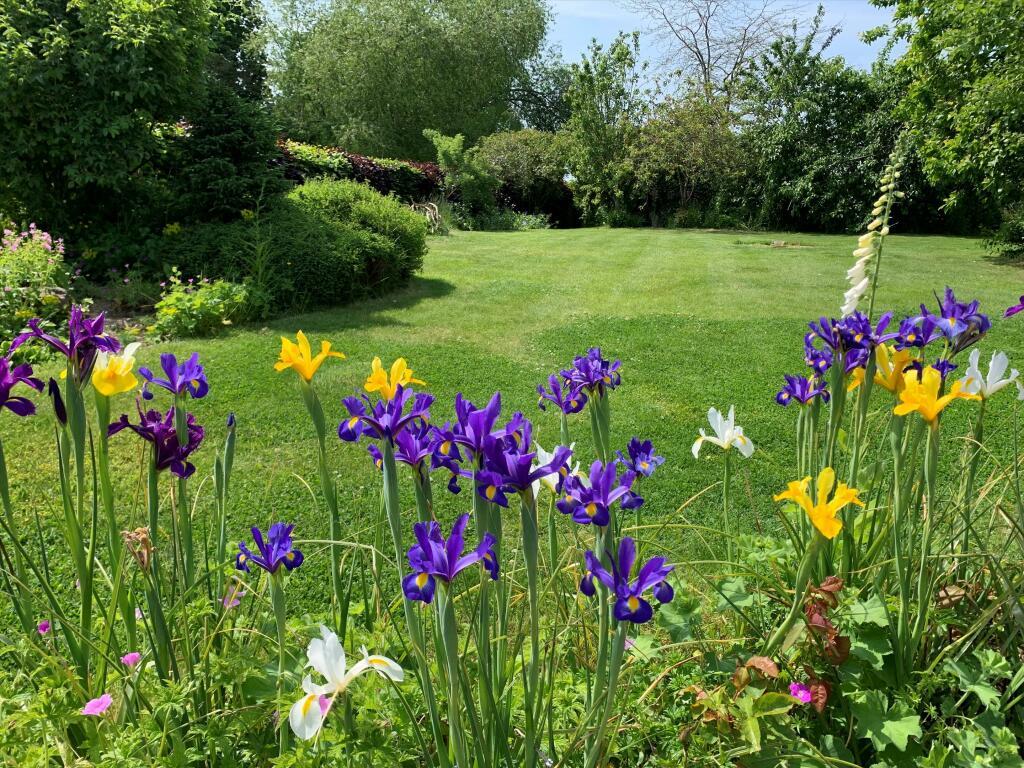
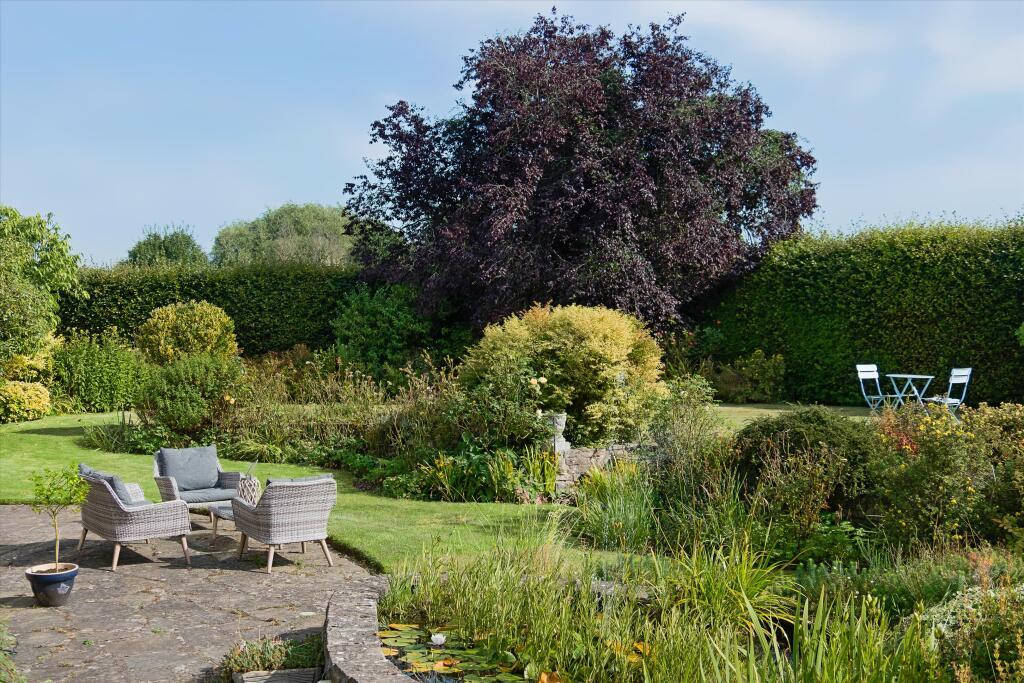
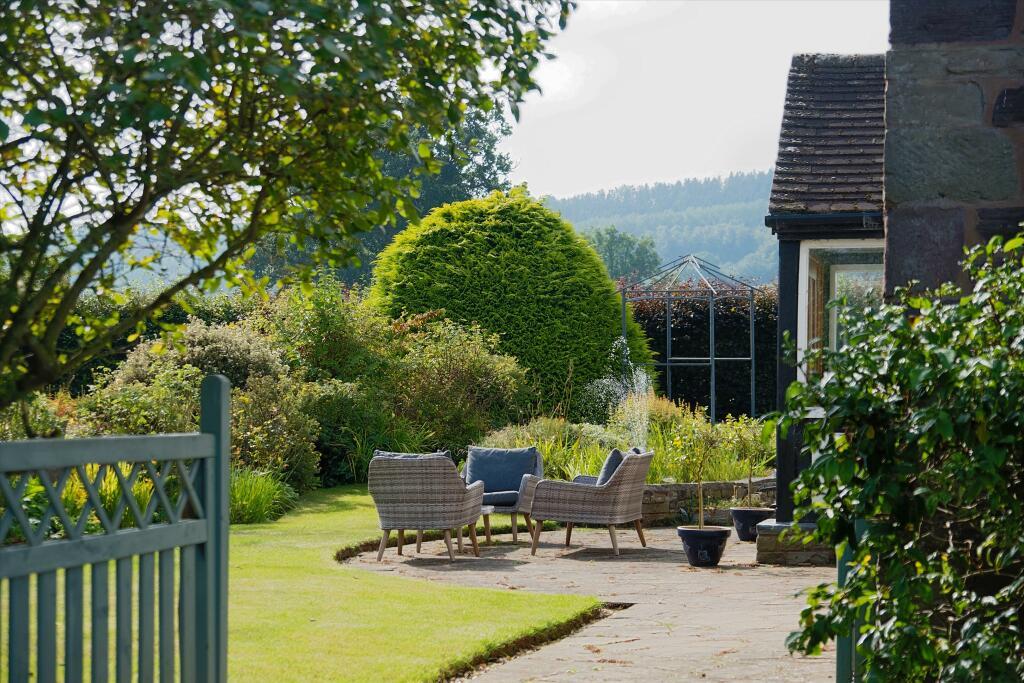
The gardens, which surround the property are well established and offer the house privacy with a formal lawned area providing enough space for croquet or badminton. Well enclosed on all sides, they are stocked with a variety of plants, a range of roses, shrubs and trees with an extensive sun terrace at the rear providing excellent alfresco entertaining space. A separate orchard area also benefits from raspberry canes and a herb bed; supported by a tool store and woodshed. Various pathways lead around the gardens and to an attractive summerhouse 12’ x 8’ 4.
NOTE: There is so much to see and do in the area from beautiful country house gardens, small breeds farm and owl centre, golf at the nearby Herefordshire Golf Club, go-karting, cheese maker and local cider breweries to visit. Or perhaps check out the antique emporiums in nearby Leominster or head a few miles west to browse through the book stores in nearby Hay-on-Wye. Not to be missed is the Cathedral in Hereford which displays the Mappe Mundi.
Services and Considerations
Mains electricity, mains water and supplementary borehole supply with electric pump, external power points, lighting, oil fired central heating with new Worcester Bosh boiler and associated pipework and Flexi CF flue fitted in 2017, and newly installed modern sewage treatment plant less than 1 year old.
Tenure Freehold.
Council Tax Band F

EPC E 45/77
Broadband Superfast broadband connection available
Mobile Phone Coverage https://checker.ofcom.org.uk/
It is not our company policy to test services and domestic appliances, so we cannot verify that they are in working order. Any matters relating to rights of way should be checked with your solicitor or surveyor.
Directions
W3W:///crab.spud.thundered HR4 8RN to access lane
From Hereford proceed out on the A4110 towards Canon Pyon and Knighton. Turn left at the traffic lights on the edge of the city and follow the signs to Burghill, Tillington, Wormsley and Weobley. Continue through Burghill and Tillington and after passing The Herefordshire Golf Course at Wormsley take the second right (after approx. 1.7m) to Ledgemoor. Turning right at the T junction and right again down a no-through road. The entrance to Logpool is the first on the right with the property being set at the end of a long driveway.
Misrepresentation Act 1967
These particulars are believed to be correct but their accuracy is not guaranteed nor do they form part of any contract.