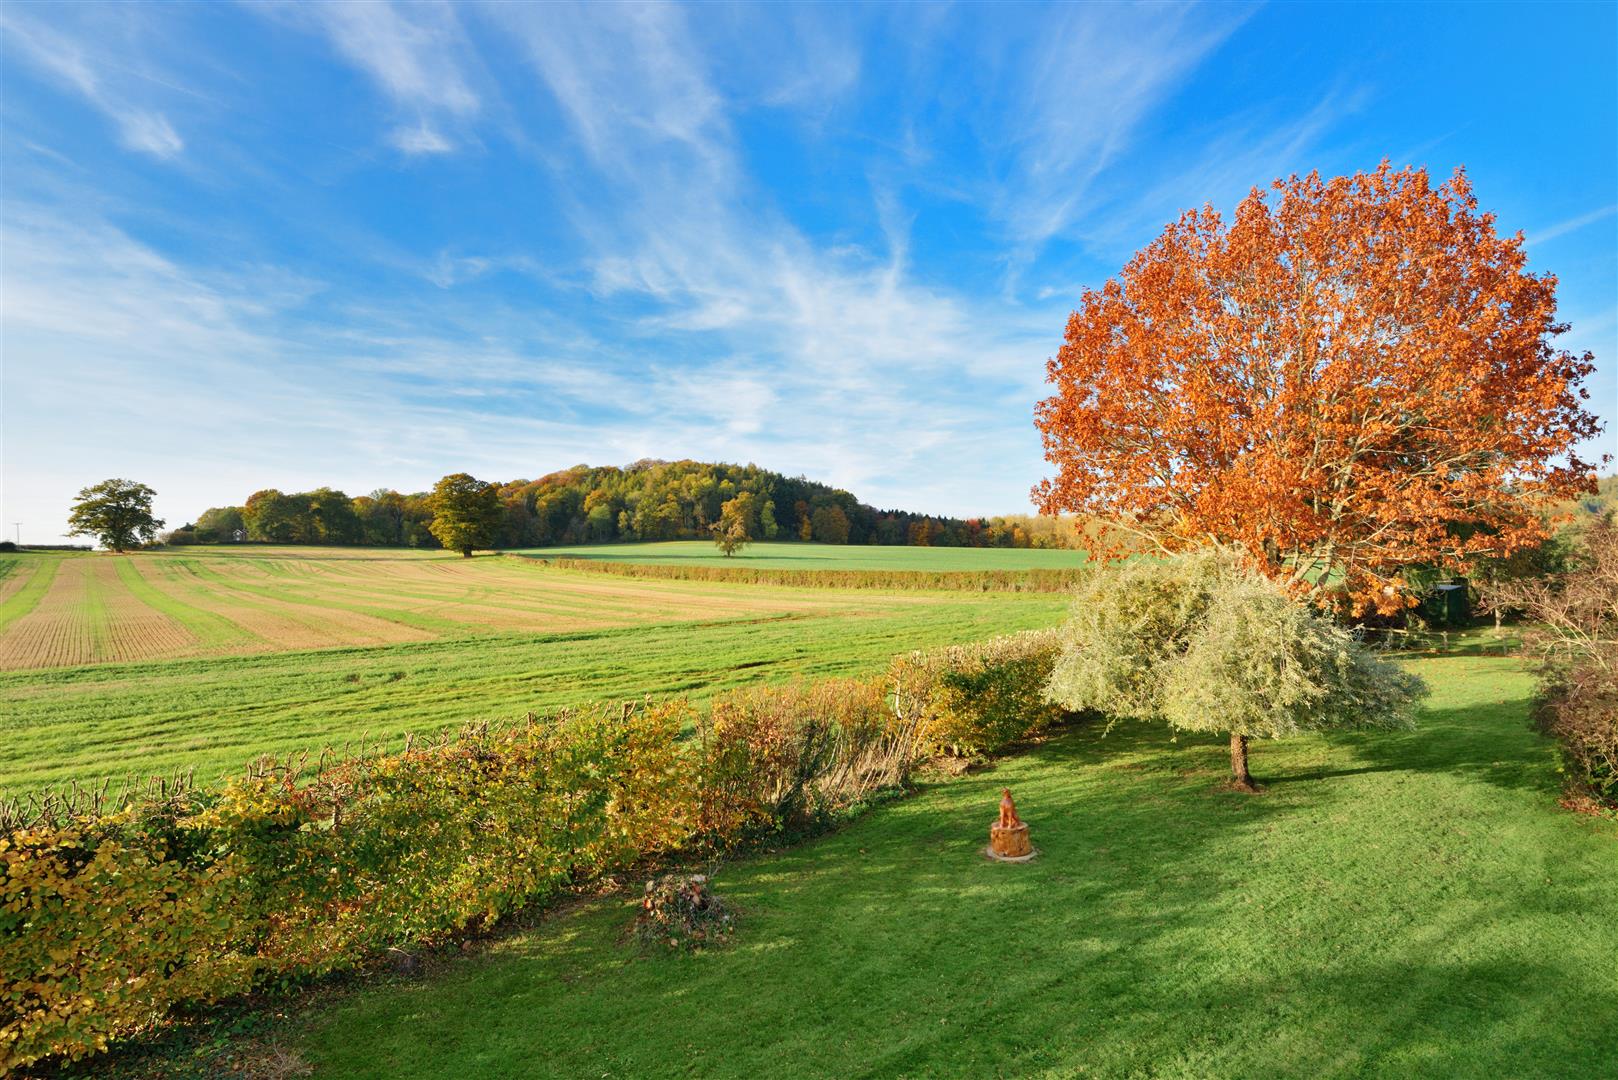
The Old Barn, Mansel Lacy, Hereford
Guide Price - £835,000
Key features
In the heart of this picturesque village, a very spacious detached barn conversion, offering 3500 sq ft of living space all set in well-established and large gardens, 0.75 acre in total.
- Five main bedrooms
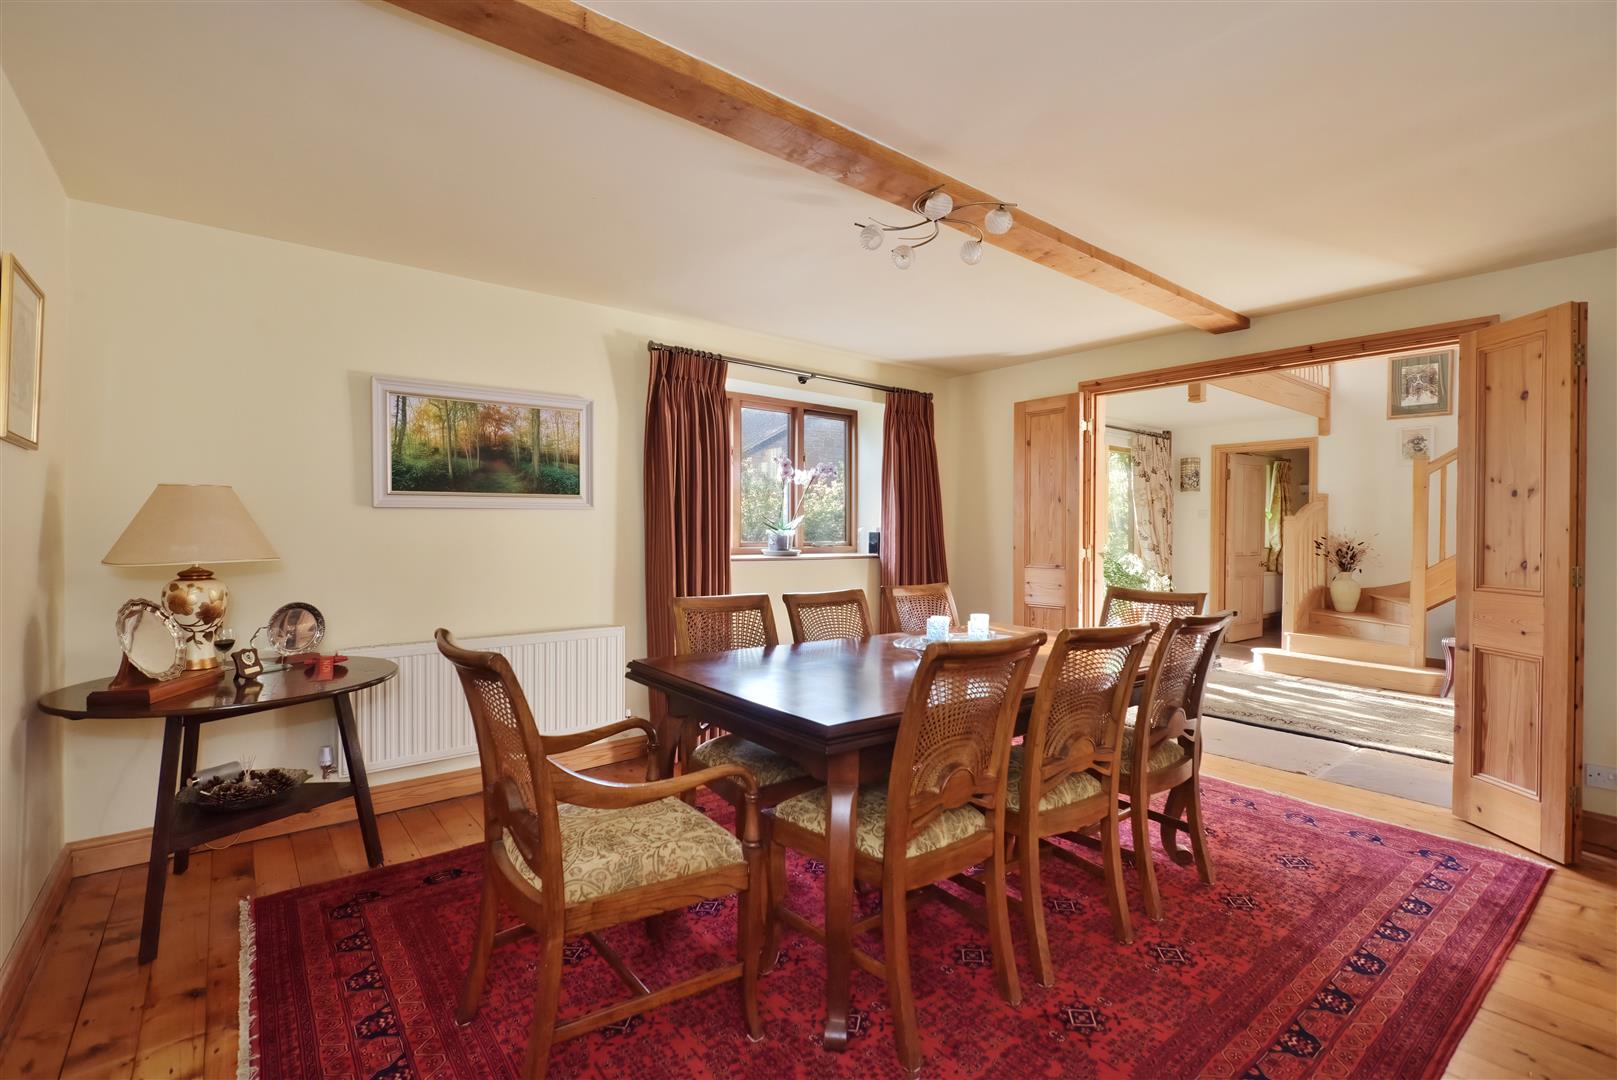
- Two main reception rooms
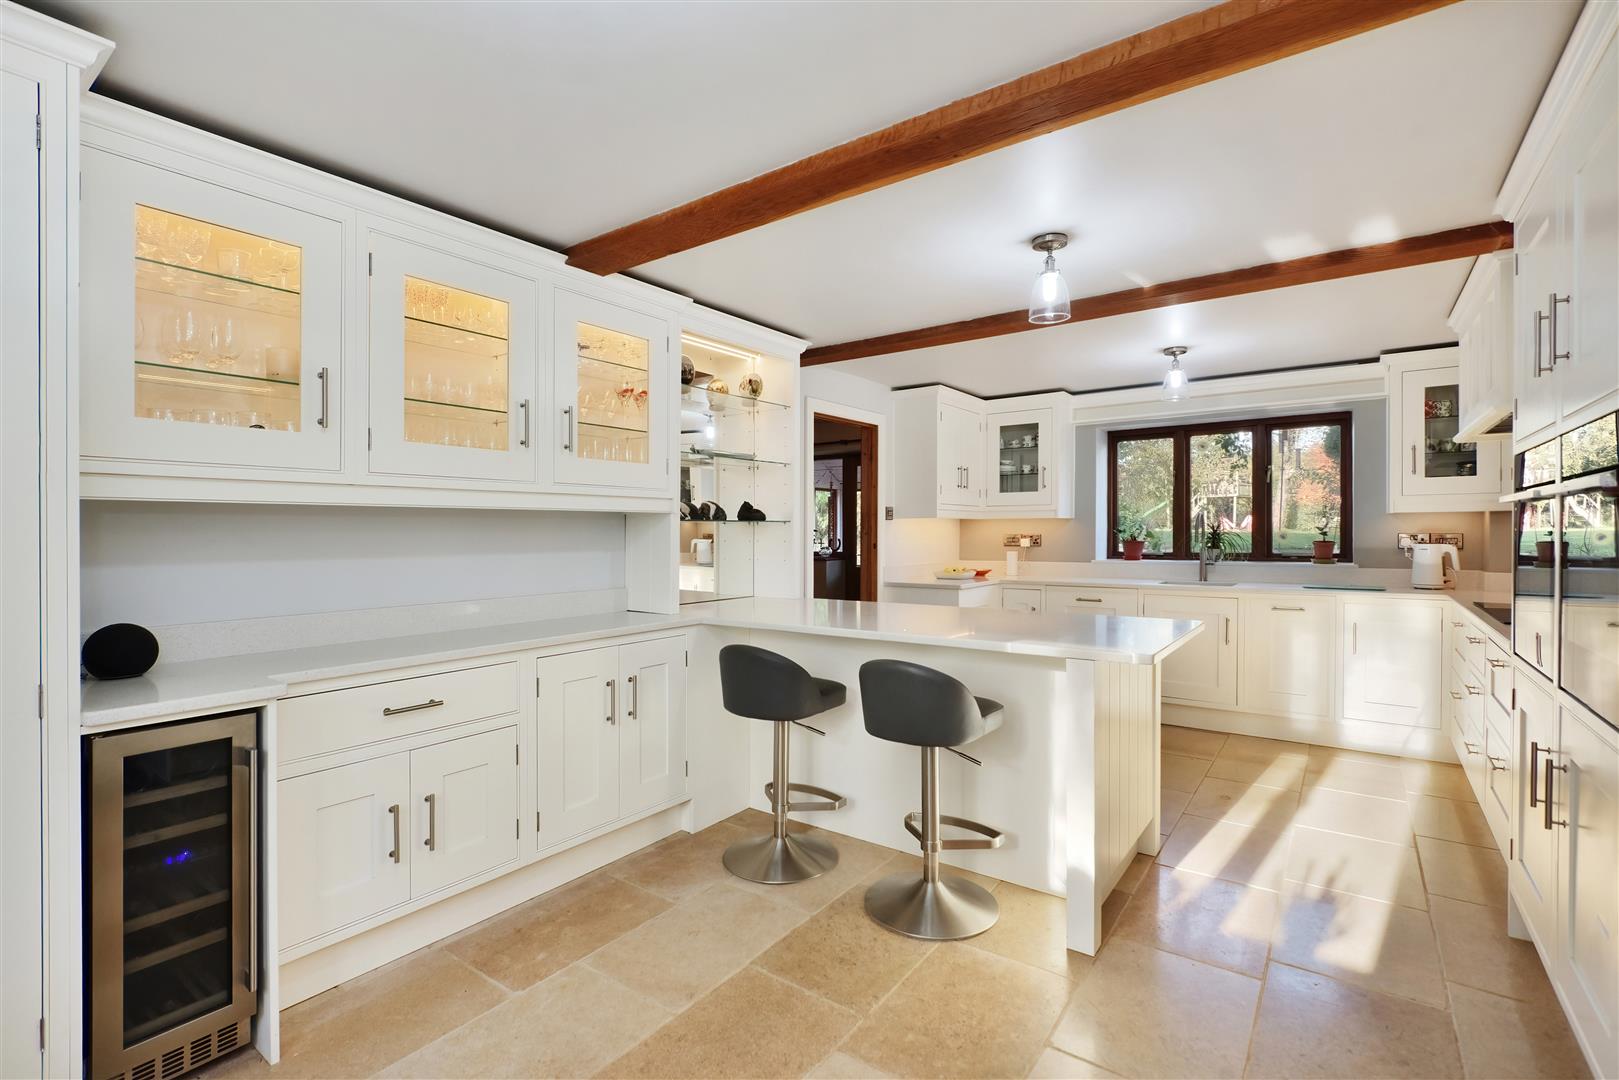
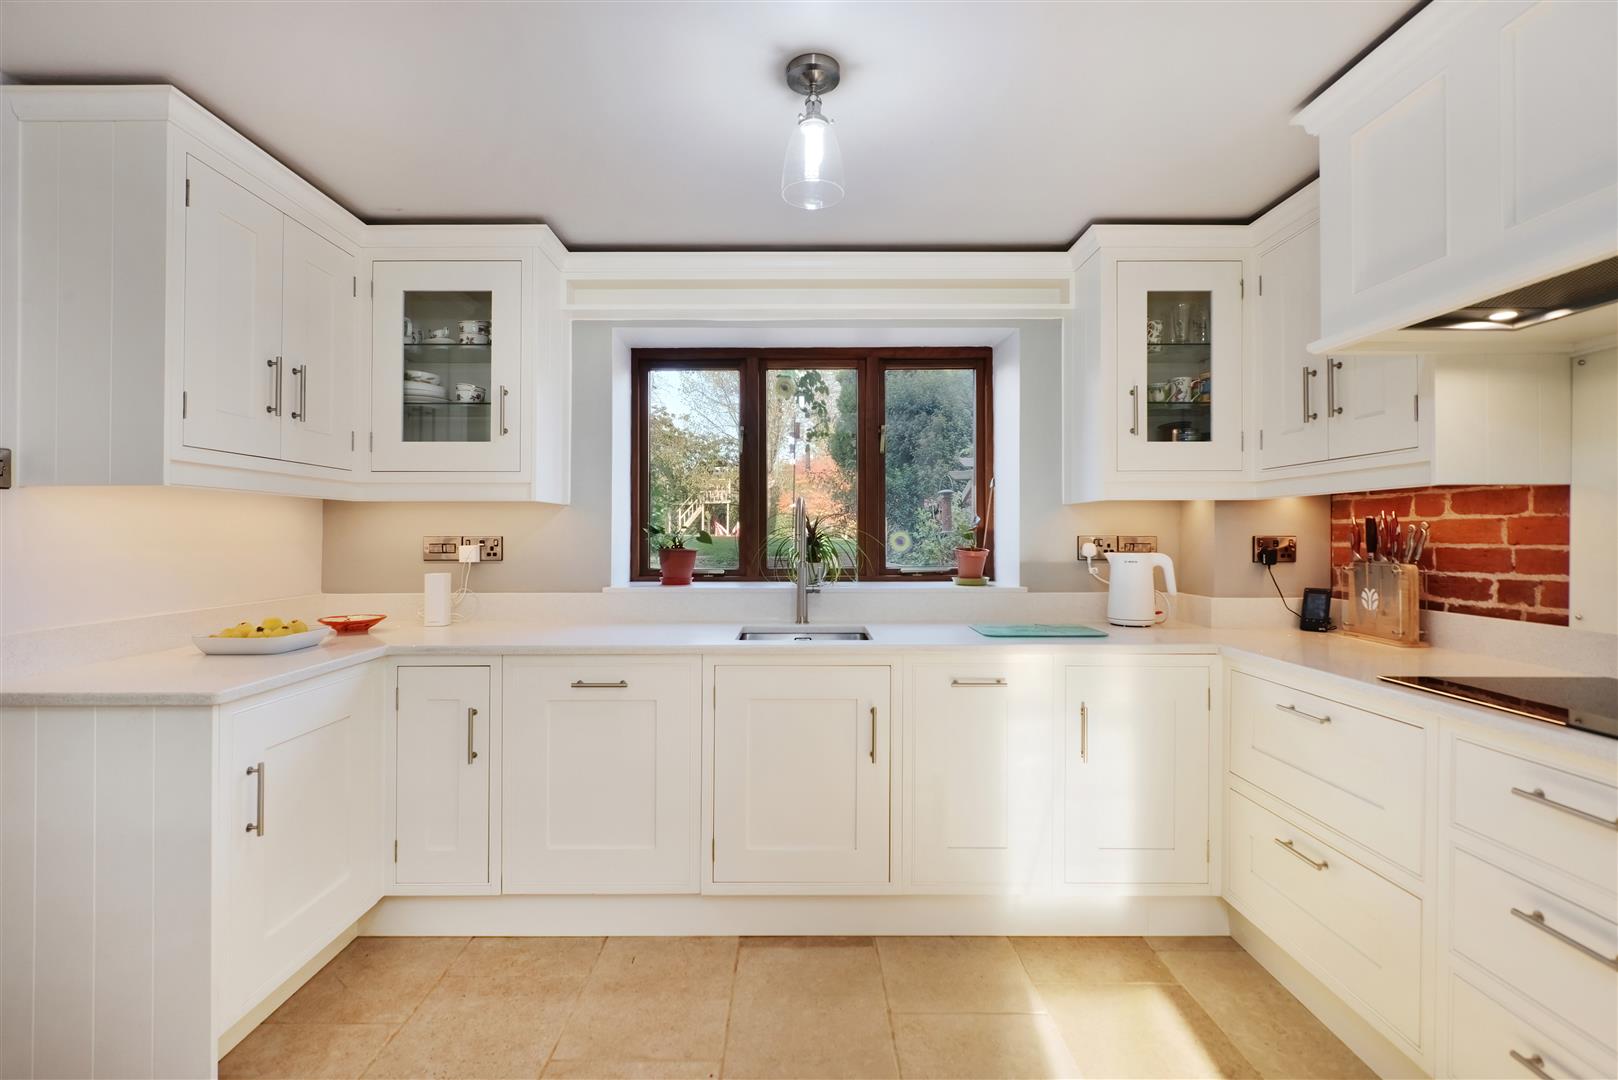
- Contemporary and well-equipped kitchen / breakfast room
- Plenty of utility space
- Double glazing and central heating
- Solar panels, battery & EV charger
- Annex potential
Notes and Comments:
Situation and Description
Lying centrally in this pretty village, The Old Barn is well situated and stands in a large plot which adjoins farmland at the rear. The village is very much unspoilt and is made up of a number of individual houses and cottages clustered around a pretty village church. Local services are available at nearby Credenhill (2 miles) which offers an excellent village store, a fish and chip shop and an excellent restaurant ‘Ecole Des Amis’. Further local services are then available at the larger historic black and white village of Weobley (6 miles). The cathedral city of Hereford (7miles) is also within easy reach and provides more extensive facilities, with an excellent range of shops, leisure facilities and road and rail links to other parts of the country.
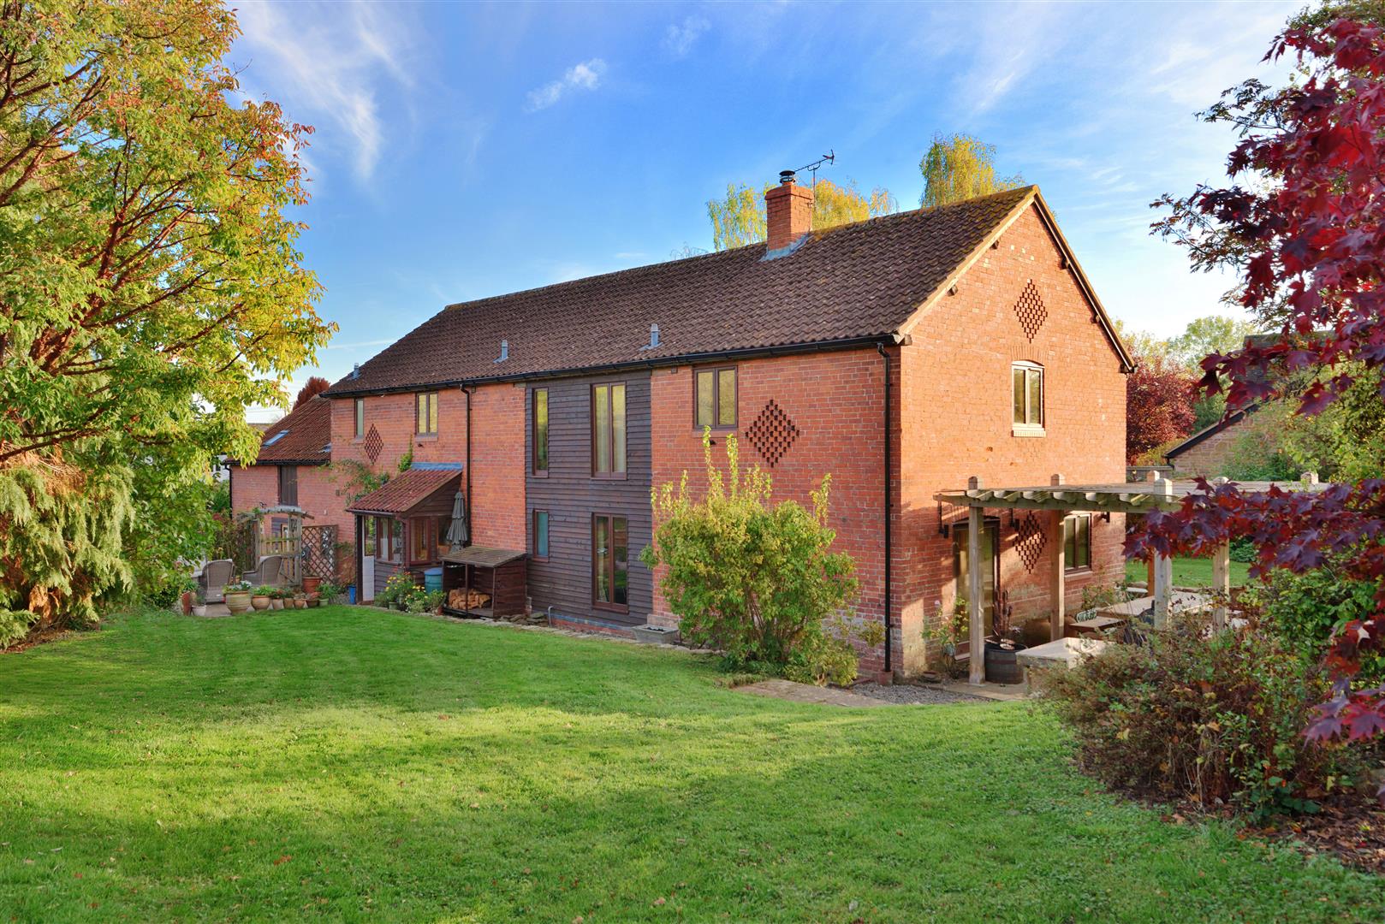
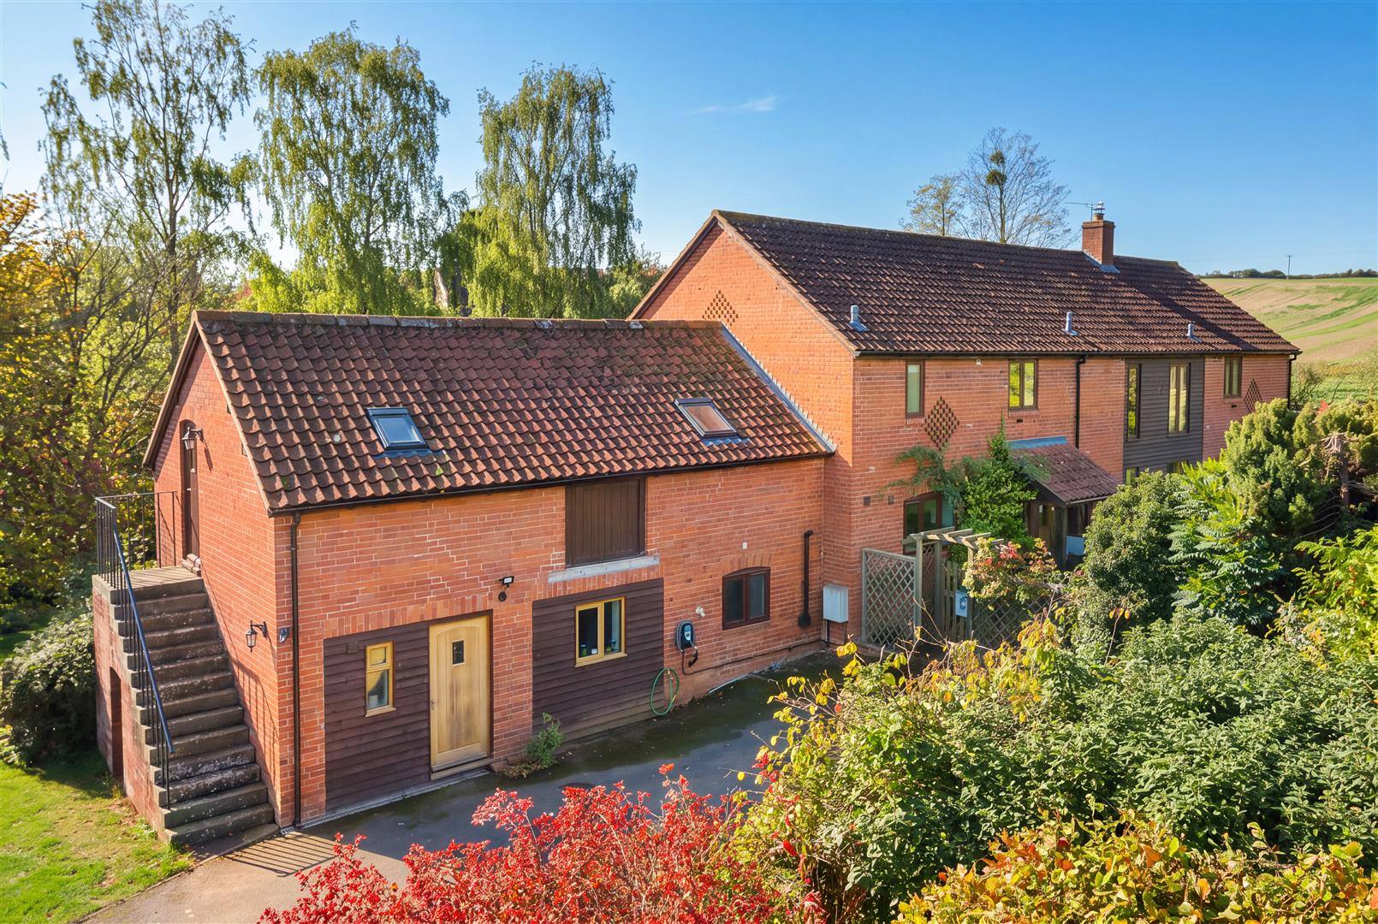
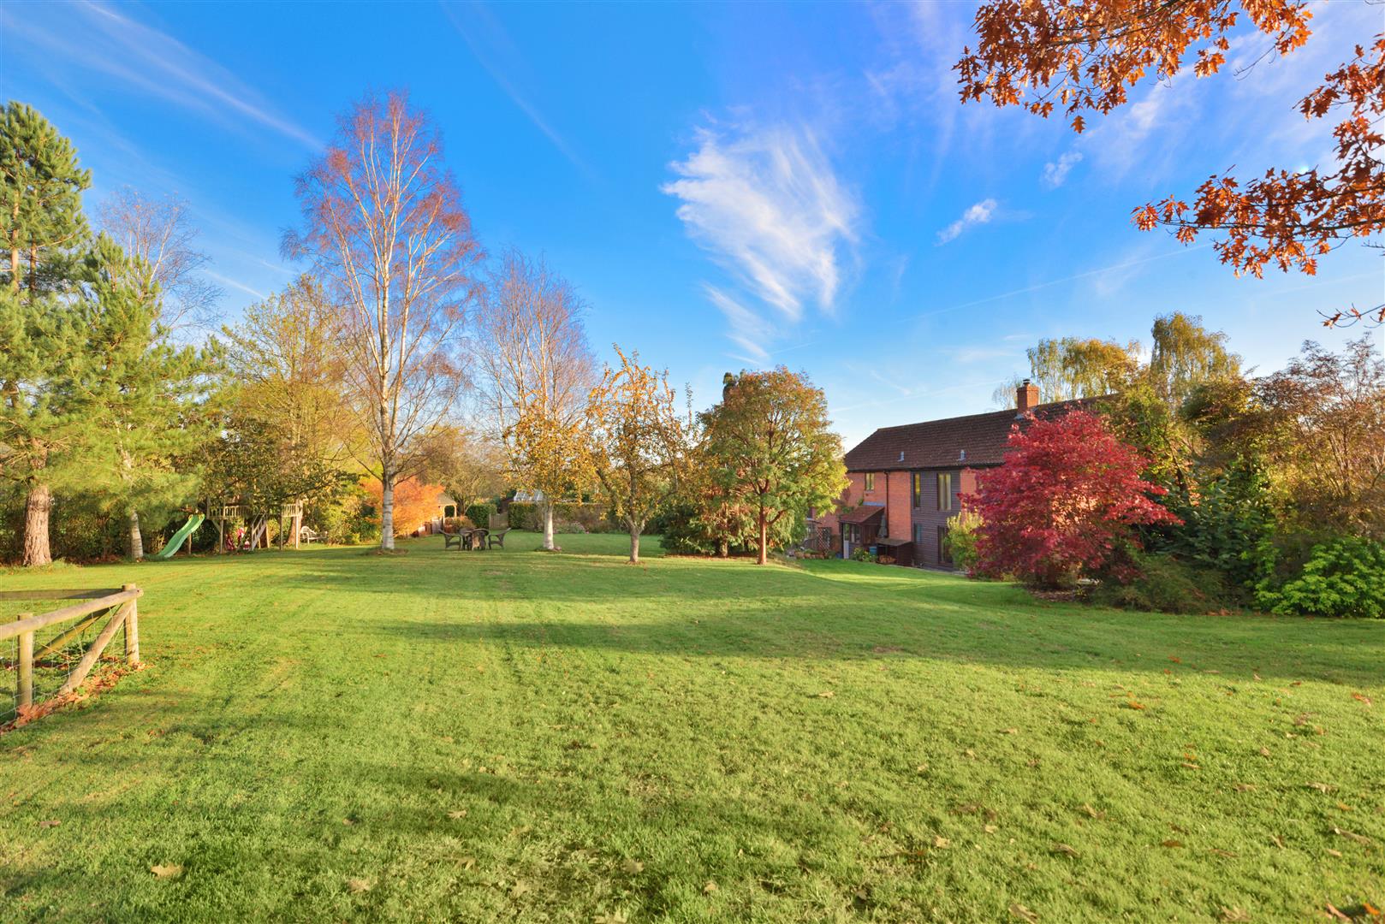
The Old Barn is a brick-built barn which has been well converted to create spacious and adaptable living space, laid out over two floors. It sits in a deceptively spacious plot with extensive off-road parking and very attractive established gardens that adjoin farmland at the rear. The barn itself has been updated and improved in recent years with a contemporary kitchen, excellent utility room, separate snug/boot room with purpose-built dog shower and cloakroom. The main living space is then extensive and retains much of the barns original character.
There are plenty of bedrooms including an excellent master suite and enough space to create a self-contained annex, if required. The accommodation also includes double glazing and oil-fired central heating with the additional benefit of a solar array and Give energy 4 KW converter and 8KWH battery.
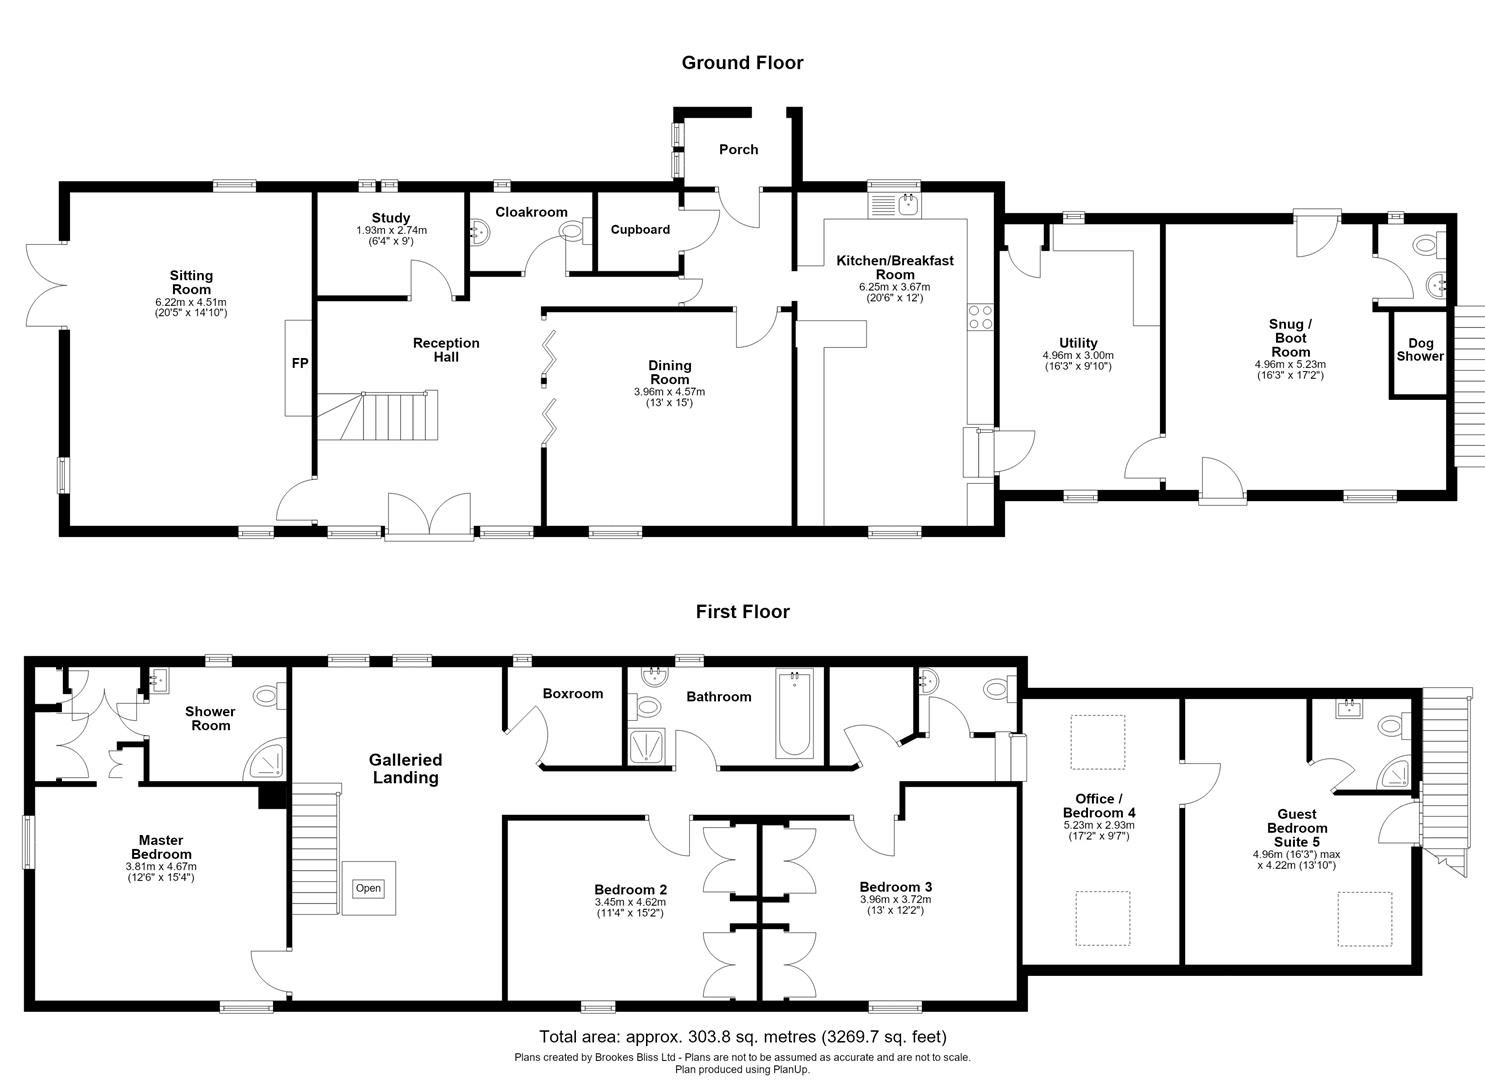
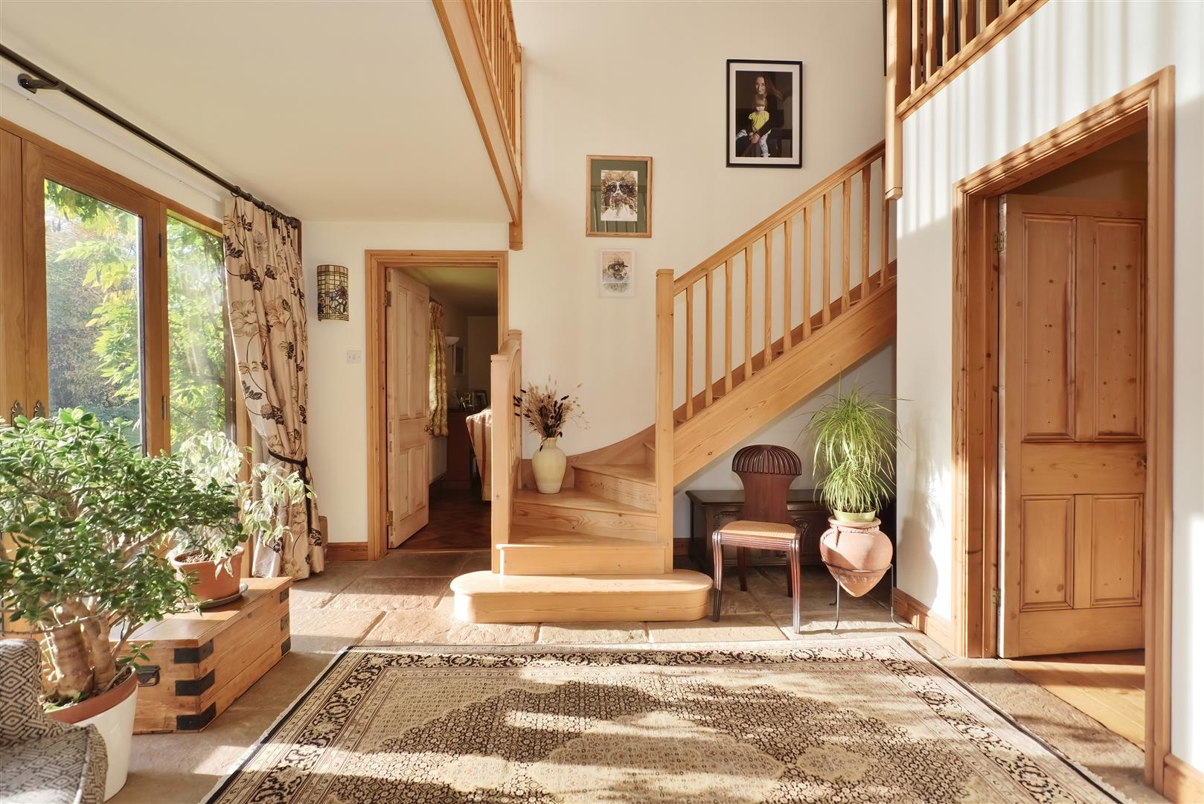
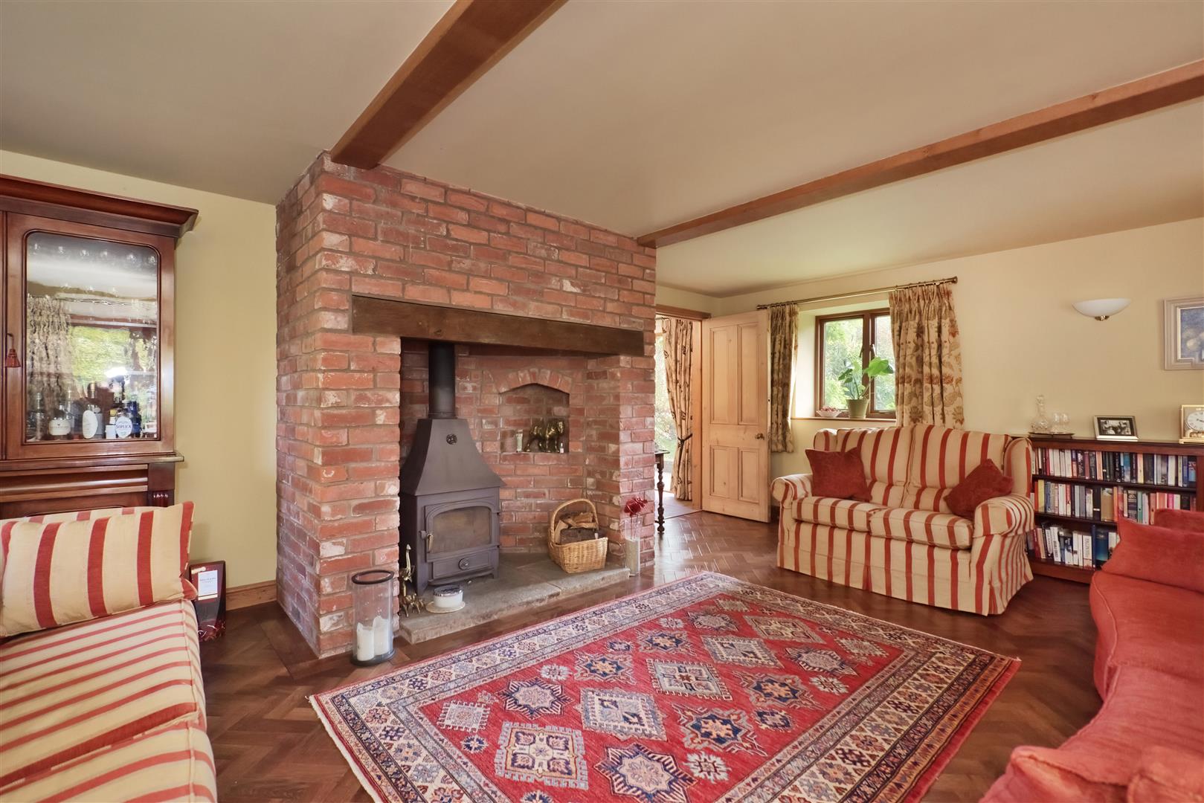
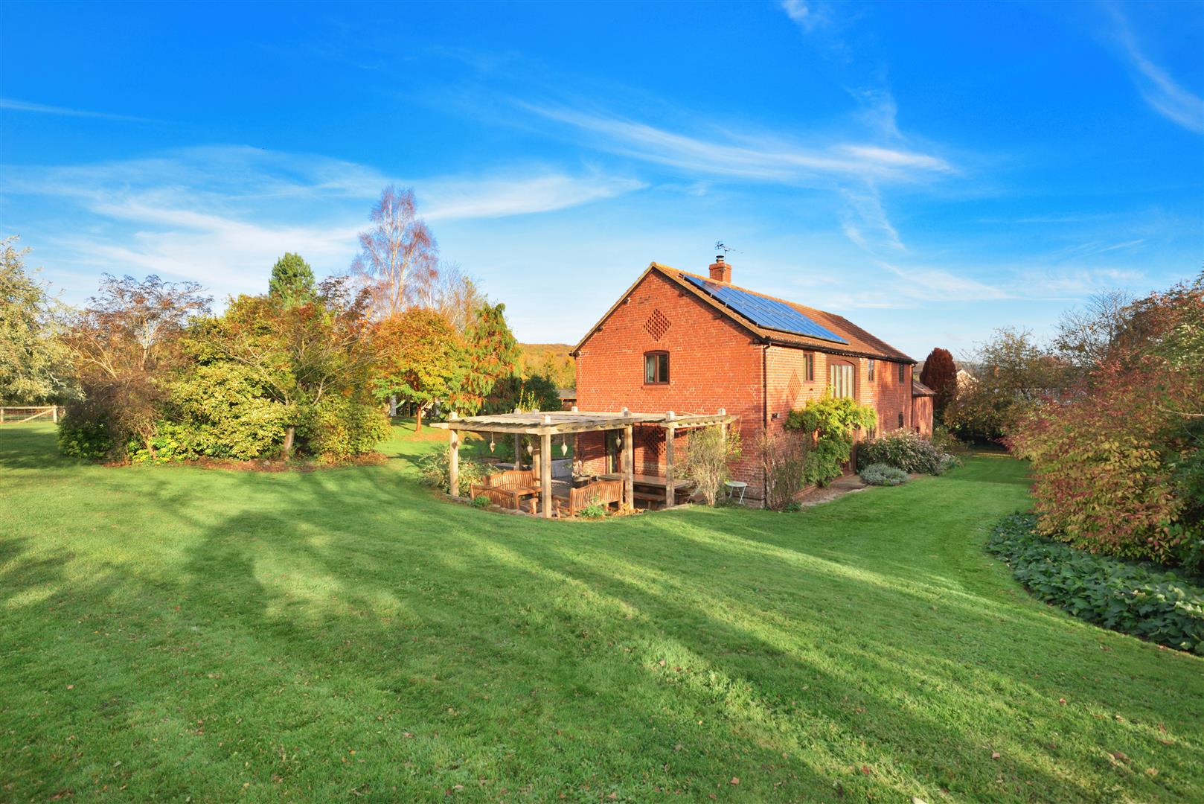
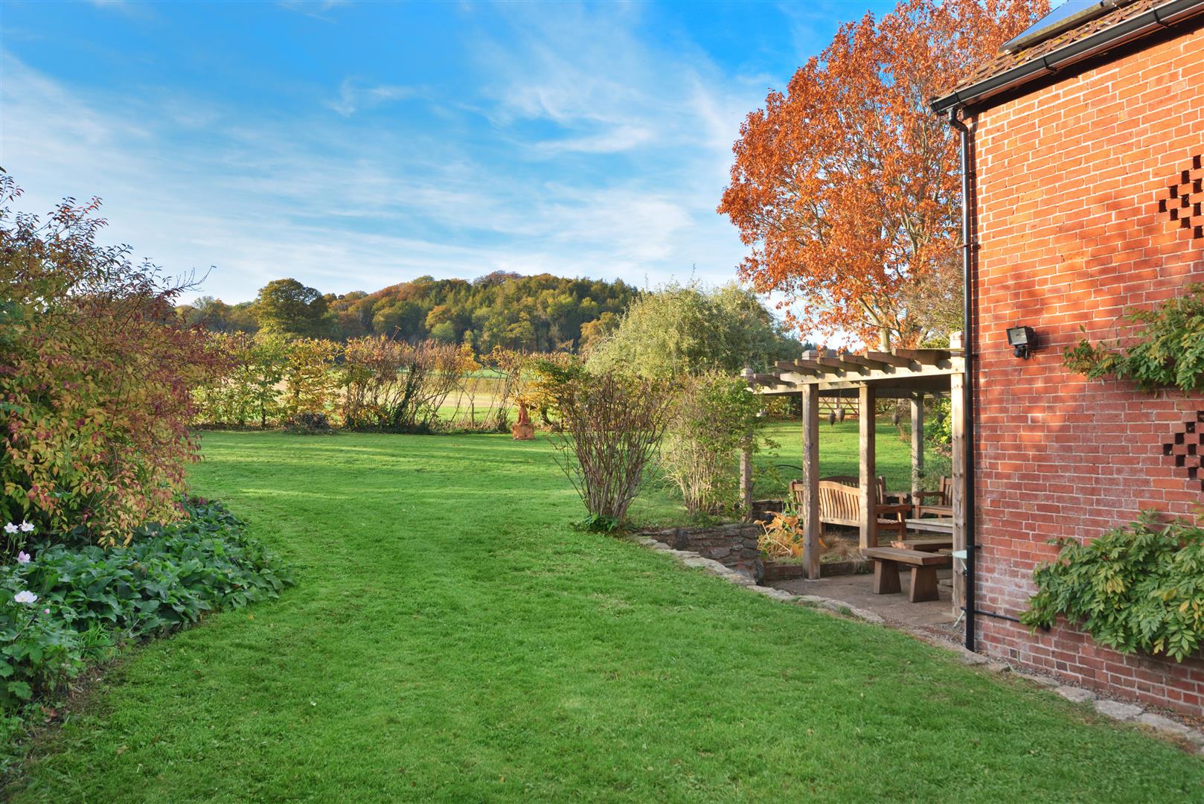
Initially approached from the village lane, a gated driveway provides extensive parking space with a path leading to a porch and then into a rear hallway with built-in cupboard and useful cloakroom. The main reception hall is a lovely space, with full length windows and double doors to the gardens, a galleried landing above, flagstone floor and door through to a large sitting room. Here a large brick fireplace with fitted wood burner is the focal point of the room, which also features a herringbone patterned Karndean floor, windows on three sides and glazed doors out to a west facing sun terrace and pergola.
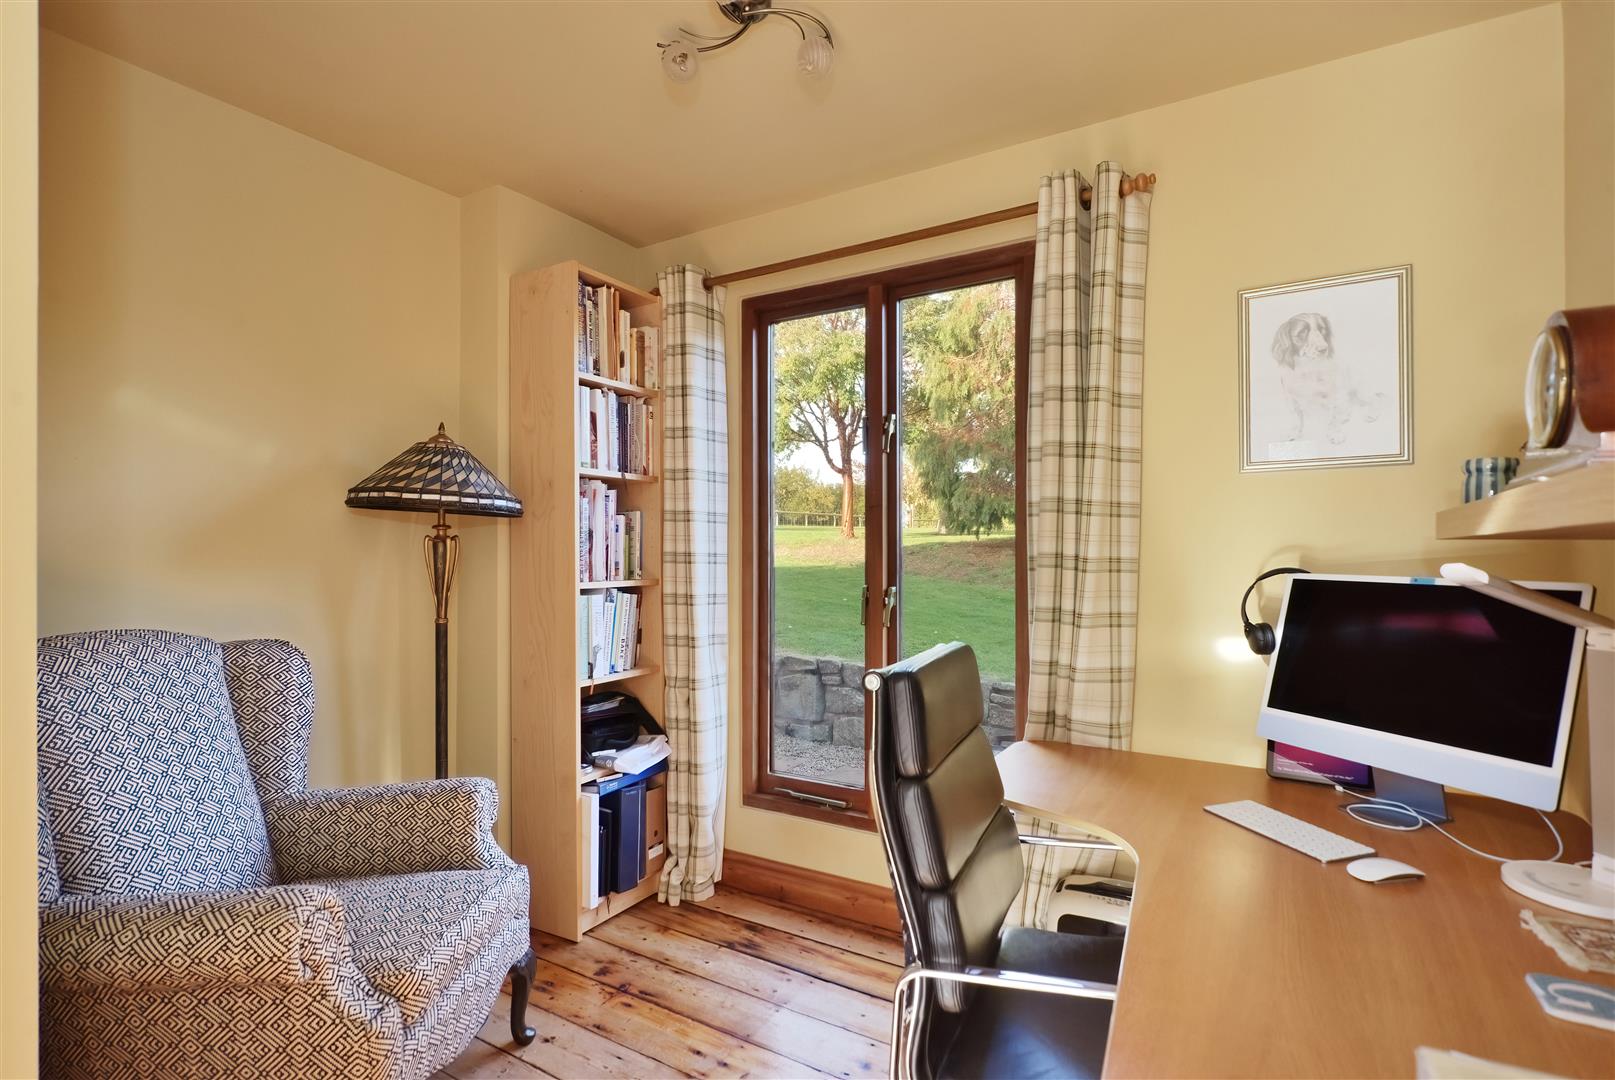
Also accessed from the hall is a useful study and separate dining room which is ideal for entertaining and lies next to the kitchen/ breakfast room. The kitchen again is very spacious and includes an extensive range of fitted cupboards and drawers along with display shelving, plenty of workspace, a breakfast bar and a range of fitted appliances including Neff double ovens, a large Neff induction hob with extractor over, a wine fridge, dishwasher, fridge and a double pantry cupboard.
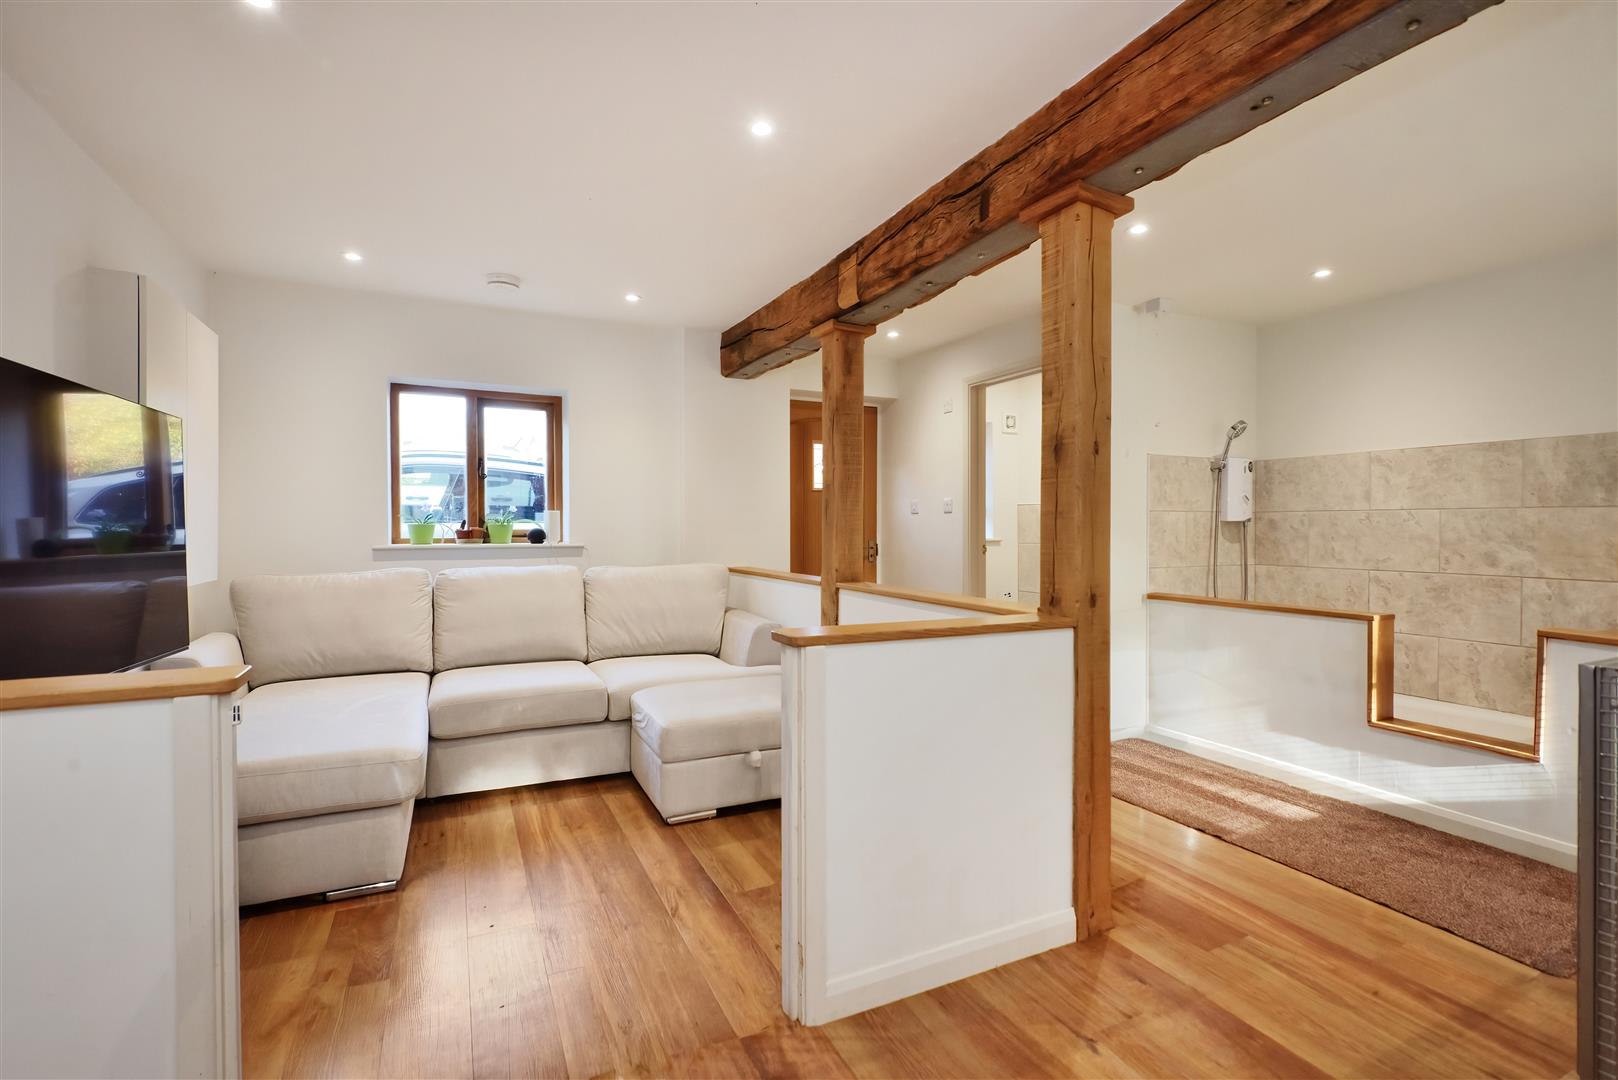
Steps then lead down to the large utility room with quarry tiled floor, sink, wall and floor cupboards, plumbing for washing machine and tumble drier, boiler cupboard, Give Energy converter and 8kwh battery. From here a door leads into a former integral garage which has been converted to provide a fantastic, versatile space which at present is used as a snug area and boot room with Karndean flooring, dog shower and cloakroom. There are external doors at either end to the driveway on one side and garden on the other.
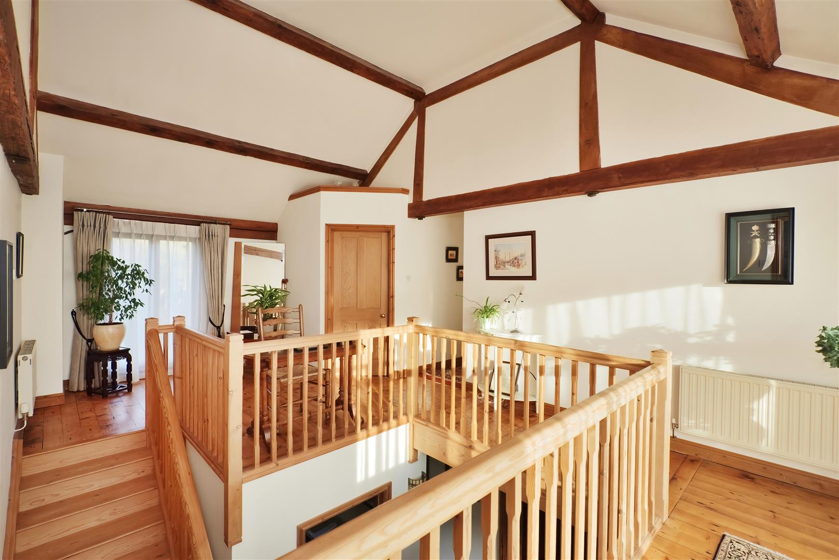
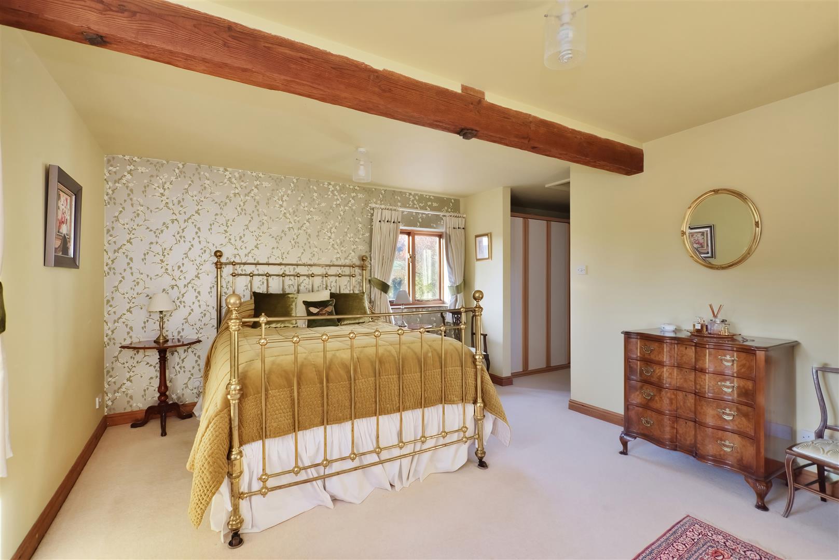
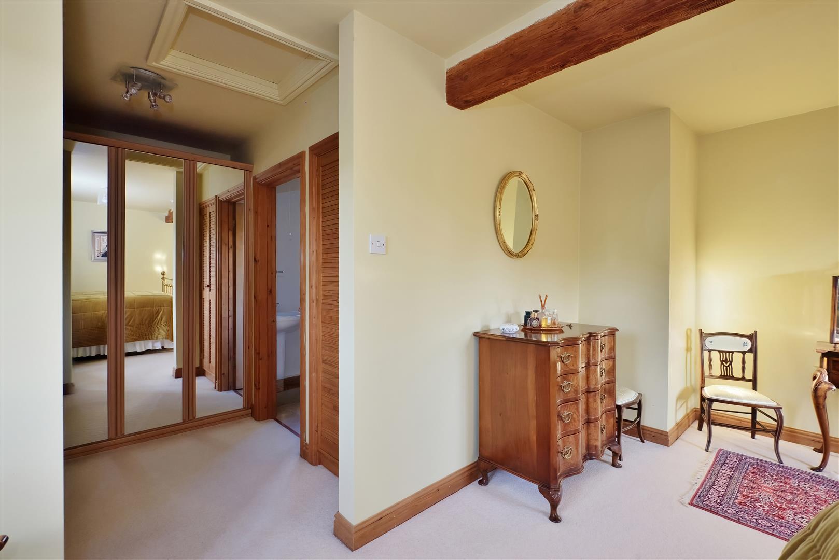
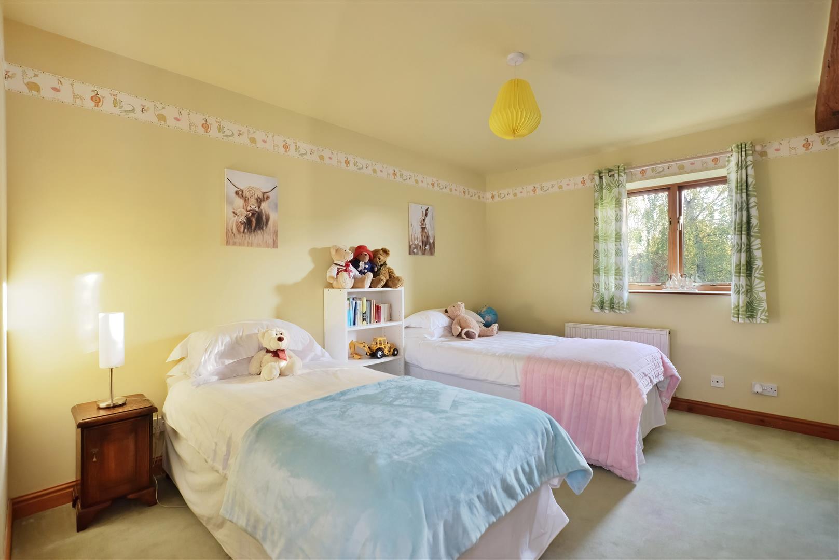
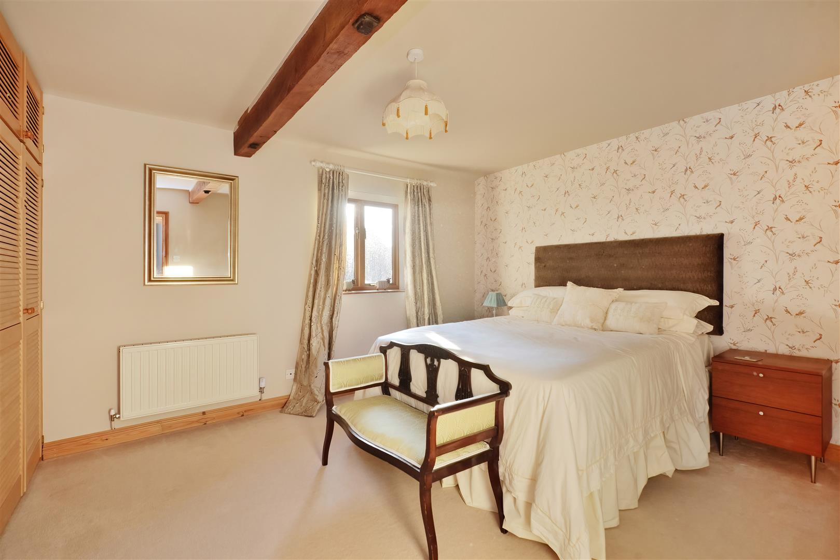
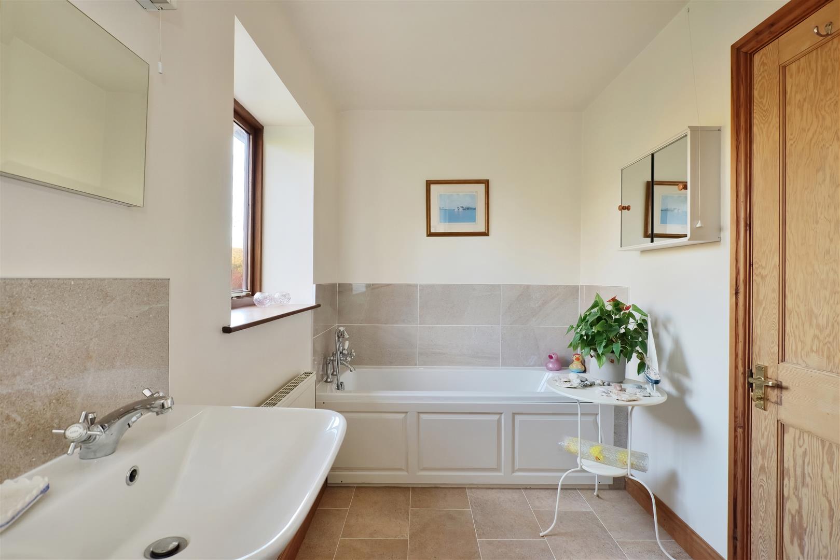
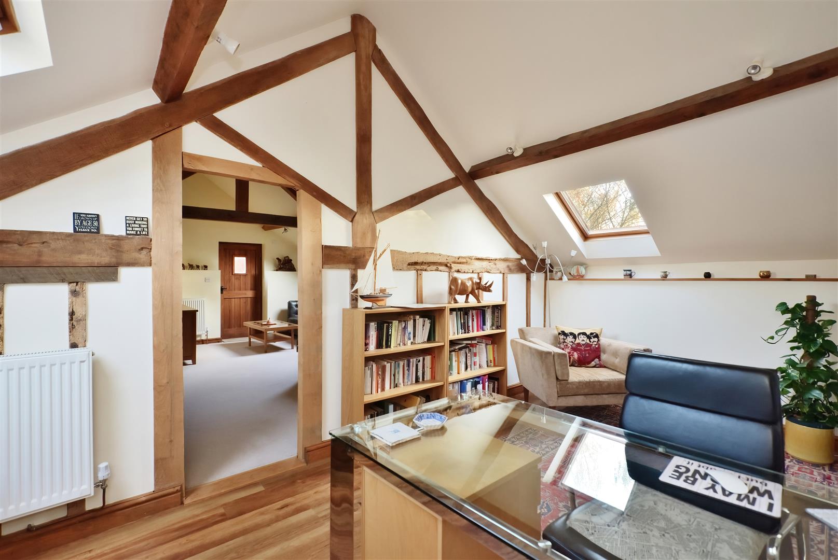
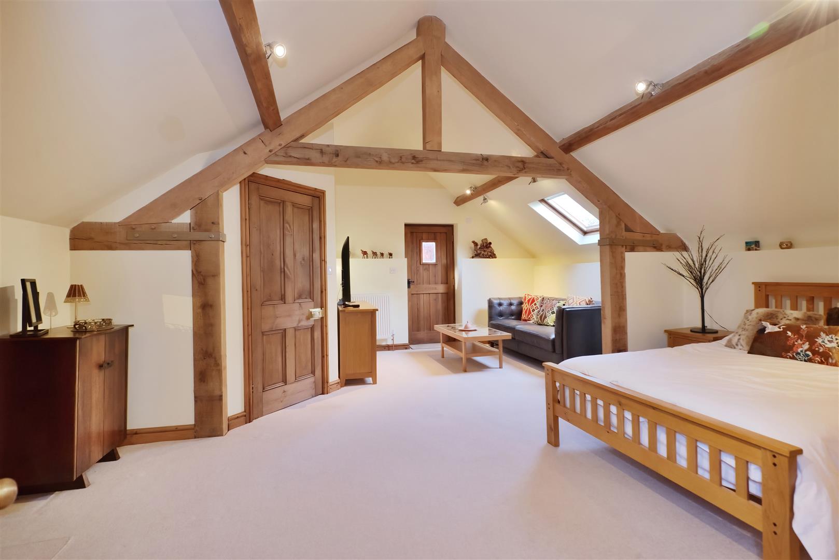
From the main reception hall, a staircase leads up to a large galleried landing with vaulted ceiling, windows at either end exposed timbers and offers enough space for a small sofa if required. The master bedroom lies at one end of this fantastic barn and has its own well equipped dressing room with lots of wardrobe space, as well as an ensuite shower room. There are then four further double bedrooms, including a walk-through bedroom currently used as an office which could along with the adjoining bedroom suite and shower room create a self-contained annex, as there is direct access from an external staircase to outside. The remaining bedrooms are supported by a family bathroom with both a bath and shower and another cloakroom.
Outside
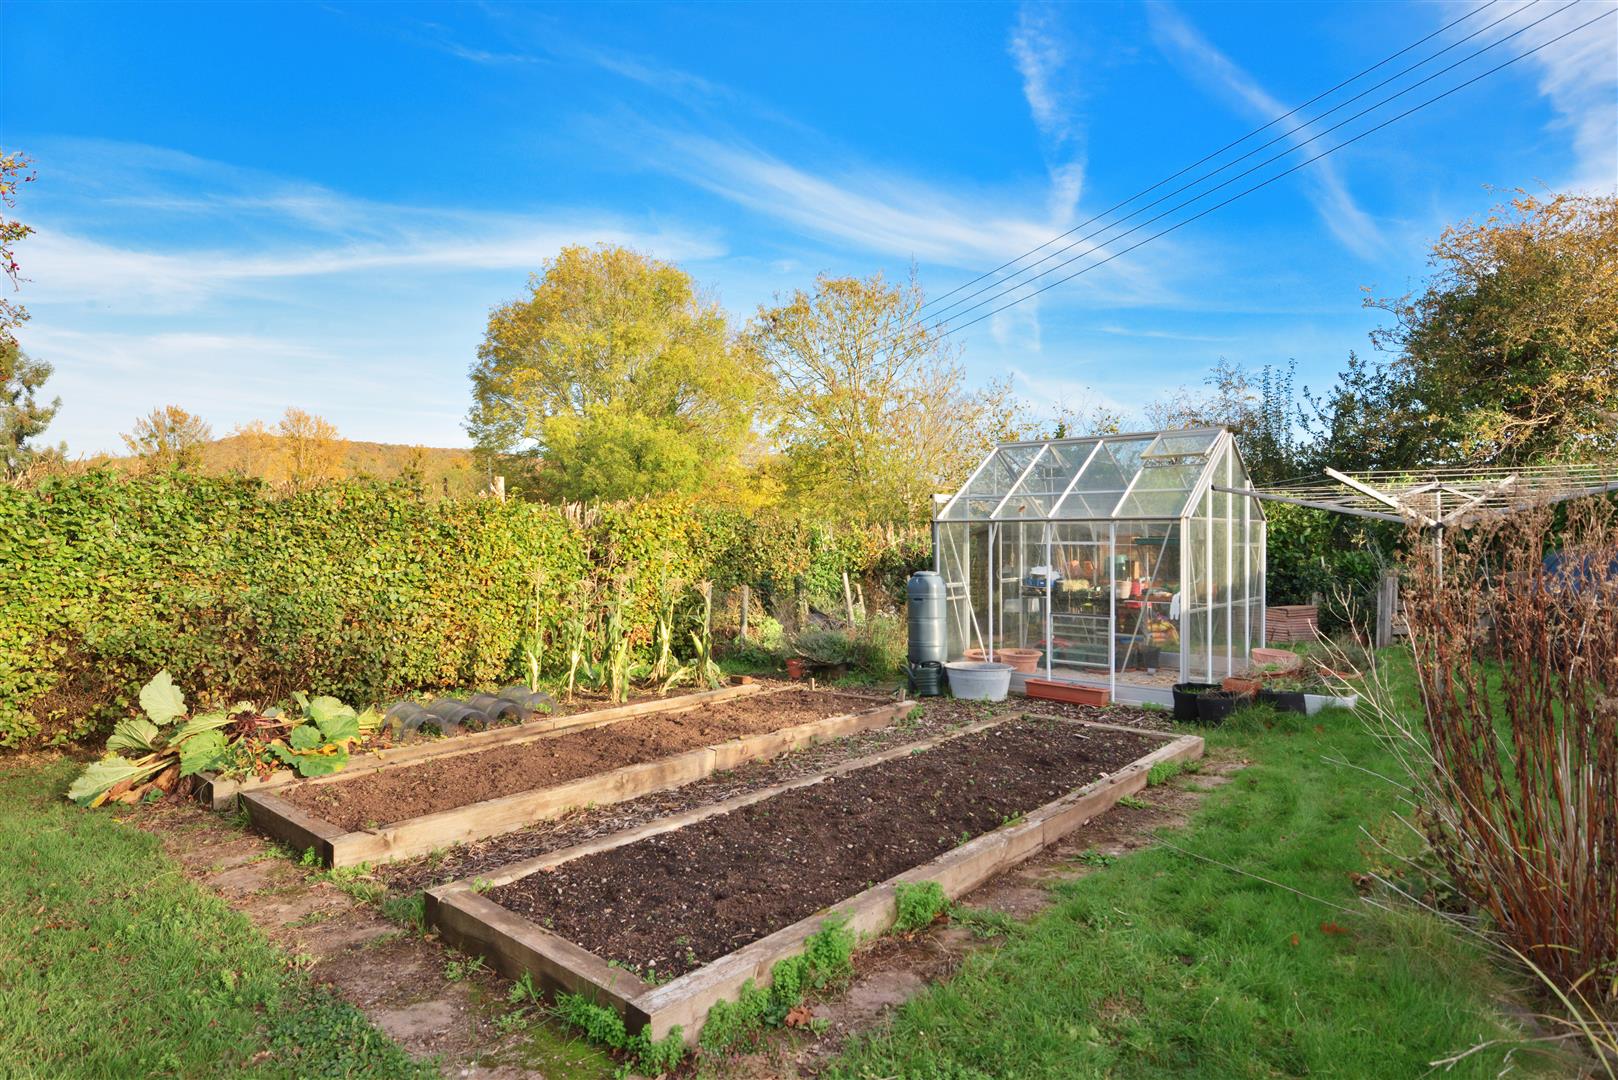
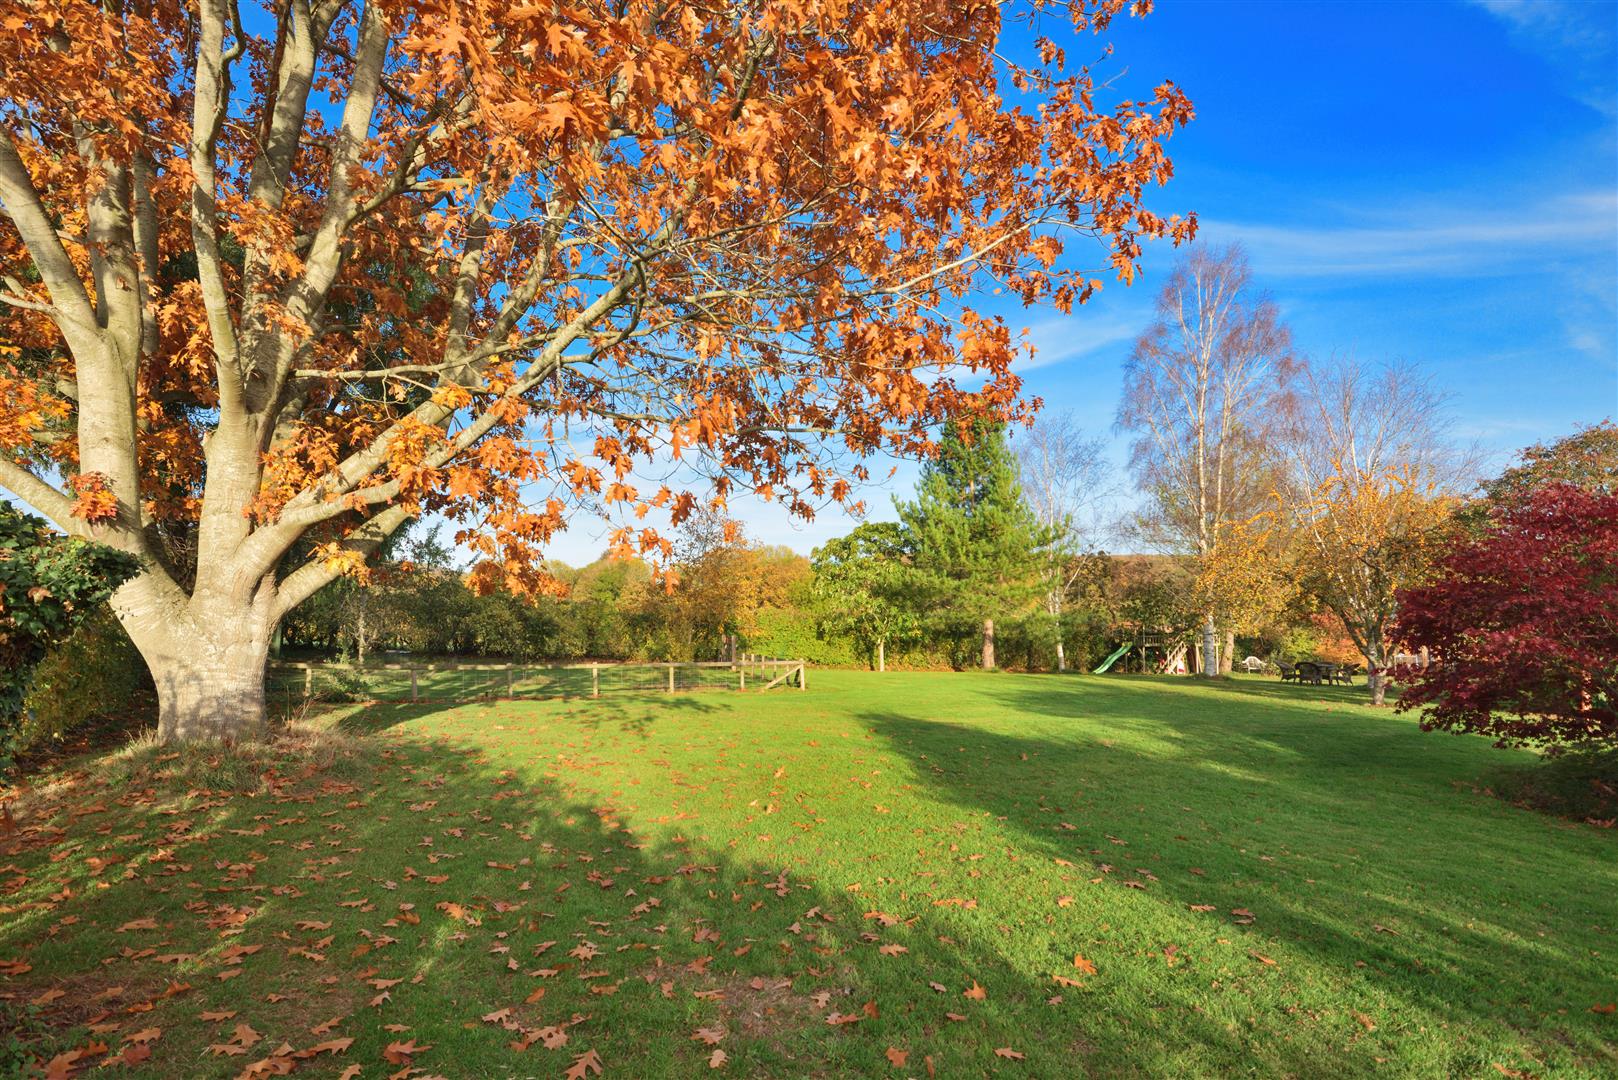
An excellent driveway allows parking and turning space for a number of cars and access to an EV charging point. The gardens are then deceptively spacious and are a lovely feature of The Old Barn. Laid mainly to lawn and interspersed with trees and shrubs, there is plenty of space for a keen gardener or for a growing family. A lovely sun terrace and pergola lie at one end of the barn and is an ideal space for outdoor entertaining and relaxing at any time of the day. There is a summerhouse in one corner of the gardens, a tree house and a separate enclosed vegetable section next door, with raised beds, a shed and a greenhouse. In addition, a small, enclosed orchard also provides access to an excellent garden store.
In our view, The Old Barn offers an excellent opportunity to purchase a well-equipped and spacious family home in the heart of one of Herefordshire’s prettiest small villages.
Services and Considerations
Mains electricity and water. Oil fired central heating. Private drainage to a septic tank. Solar panels with a Give Energy converter and 8KW battery. EV charger
Tenure Freehold
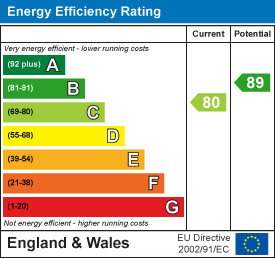
Council Tax Band G / EPC Rating C 80/89
Broadband & Mobile Phone Coverage https://checker.ofcom.org.uk/
It is not our company policy to test services and domestic appliances, so we cannot verify that they are in working order. These and any matters relating to Rights of Way should be checked with your Solicitor or Surveyor.
Money Laundering Regulations Prospective purchasers will be asked to produce identification, address verification and proof of funds at the time of making an offer.
If you need help with or are unsure about any of the information contained in these details, please let us know.
Directions
What Three Words/// flap.slyly.retaliate
From Hereford take the A438 towards Brecon and continue along Whitecross Road. At the roundabout proceed straight over into Kings Acre Road and after one mile turn right after the garden centre onto the A480 towards Stretton Sugwas and Credenhill. Continue past Credenhill and after a further two miles at a small crossroads turn right into Mansel Lacy. The Old Barn will then be found after a short distance on the left-hand side.
Misrepresentation Act 1967
These particulars are believed to be correct but their accuracy is not guaranteed nor do they form part of any contract.