129, Ledbury Road, Hereford
Guide Price - £287,500
Key features
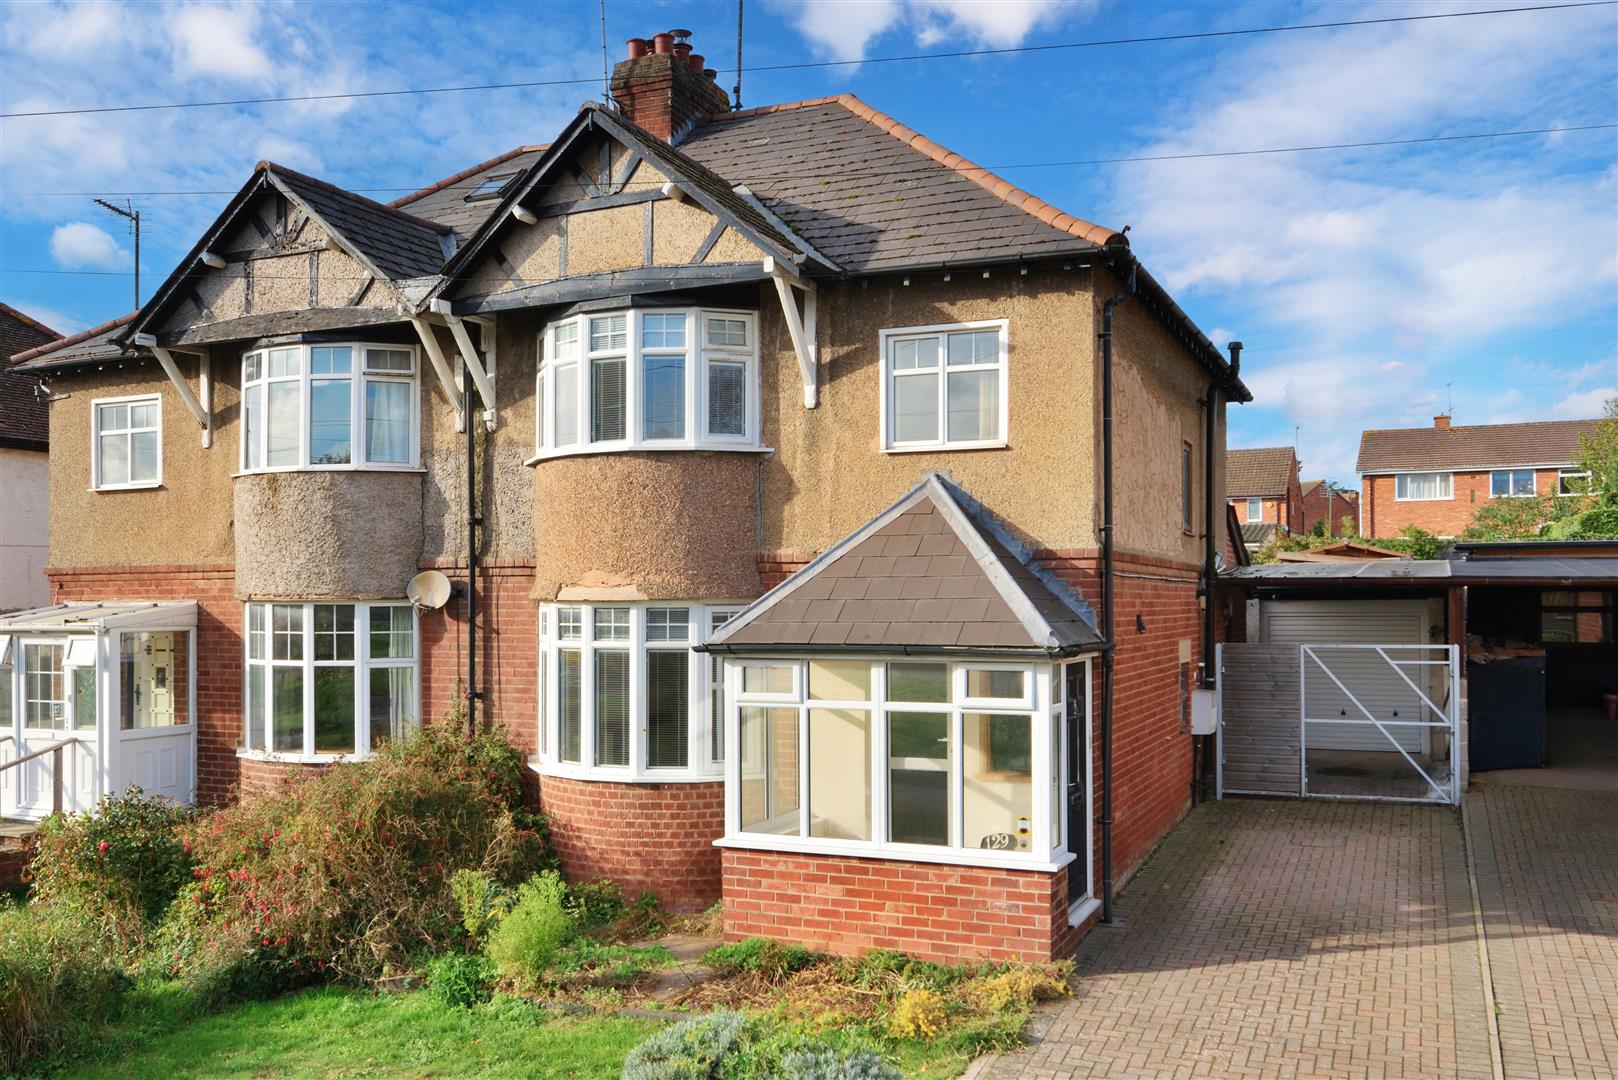
In a well-established and sought after part of the city, an extended traditional, semi-detached house in need of some improvement, with of road parking, gardens, carport and garage.
- Three bedrooms
- Two reception rooms
- Gas fired central heating and double glazing
- Workshop and outdoor entertaining area
Notes and Comments:
Situation and Description
The property lies in a very well-established residential area and is within easy walking distance of a number of local facilities including schools, colleges, a Tesco Express and garage, public house and more. The city centre is then just a short drive away and offers a more extensive range of services, as well as a main line train station.
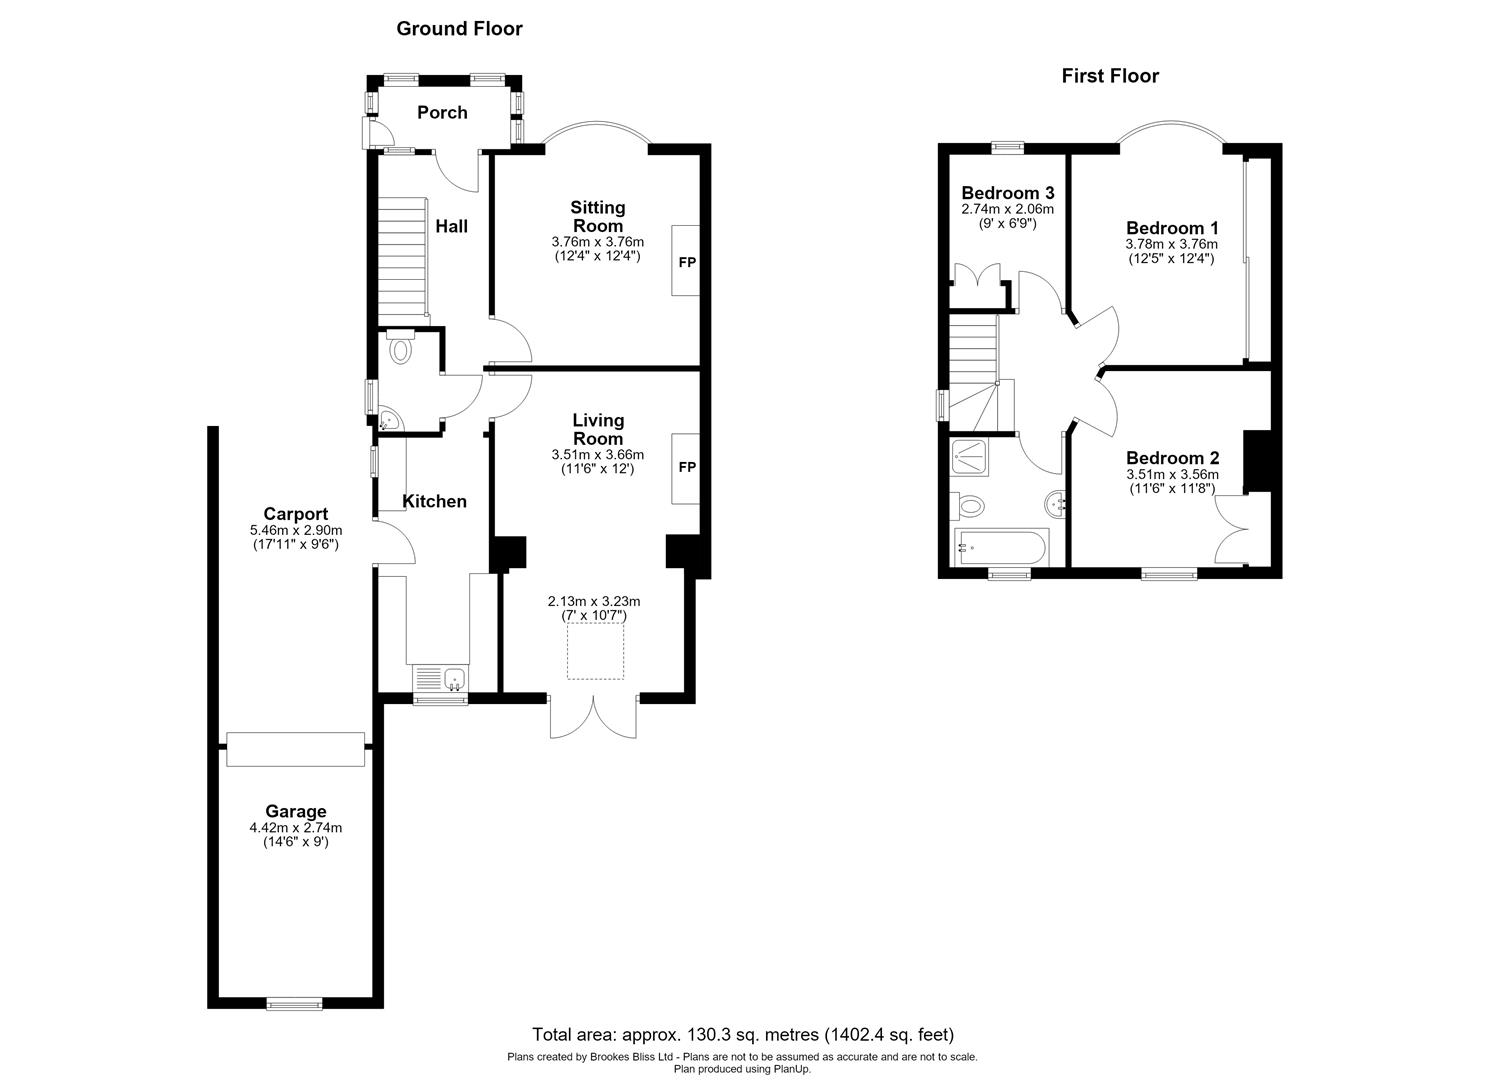
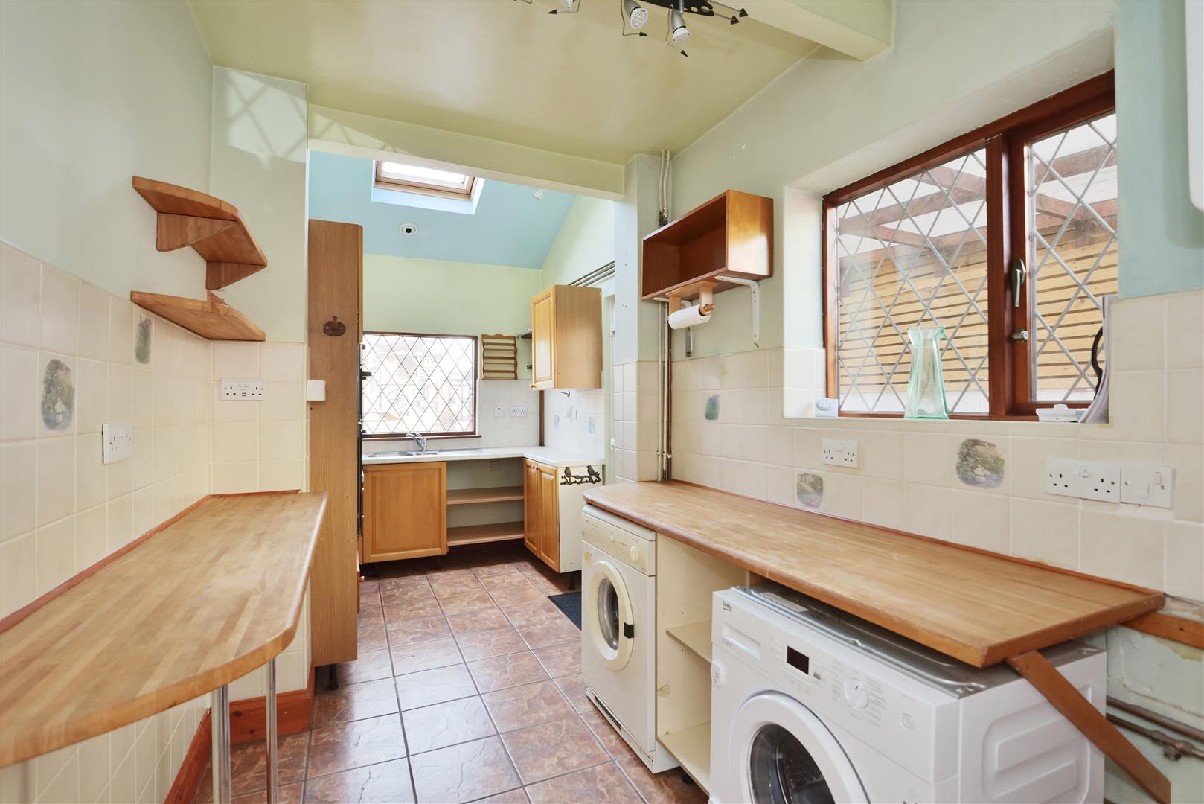
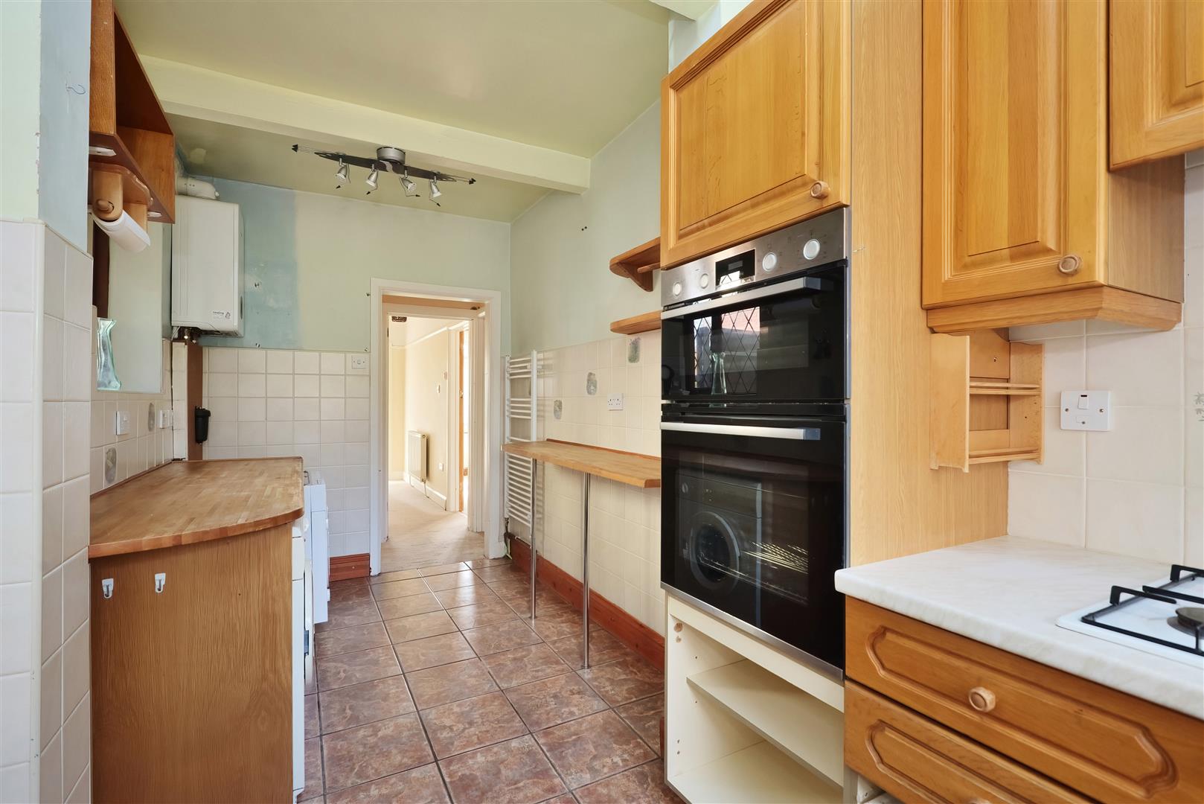
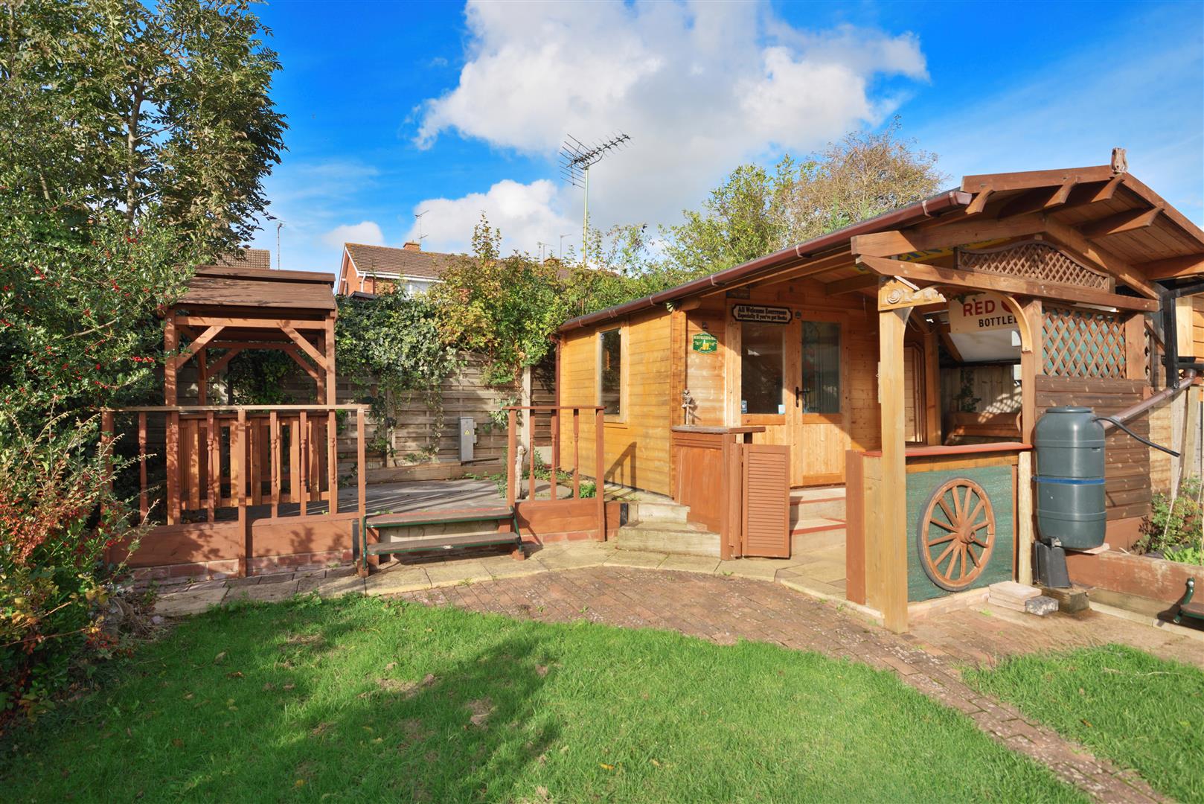
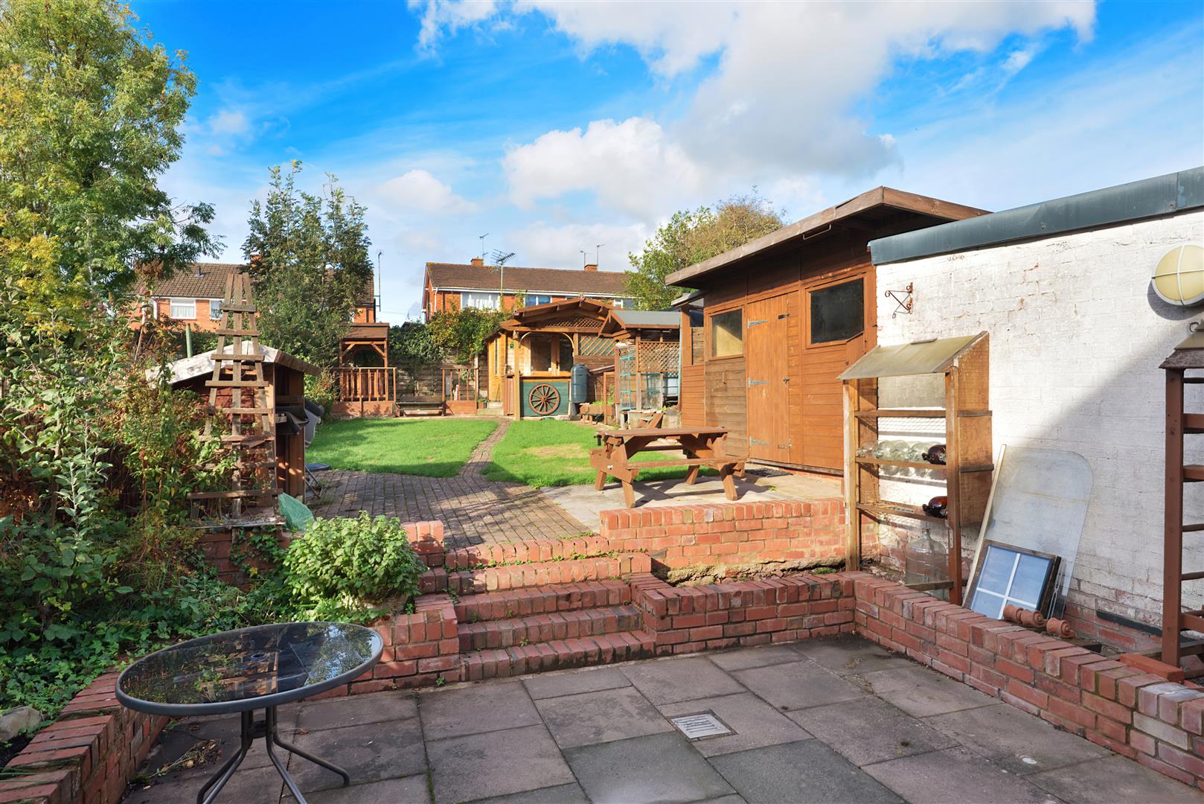
This traditional semi-detached house offers excellent family accommodation but is in need of some improvement, including a kitchen upgrade. It has been extended at the rear and includes double glazing and gas fired central heating and offers a first-floor family bathroom and ground floor cloakroom. Outside there is ample parking, a garage and carport, and a number of useful outbuildings, including a summerhouse, and workshop.
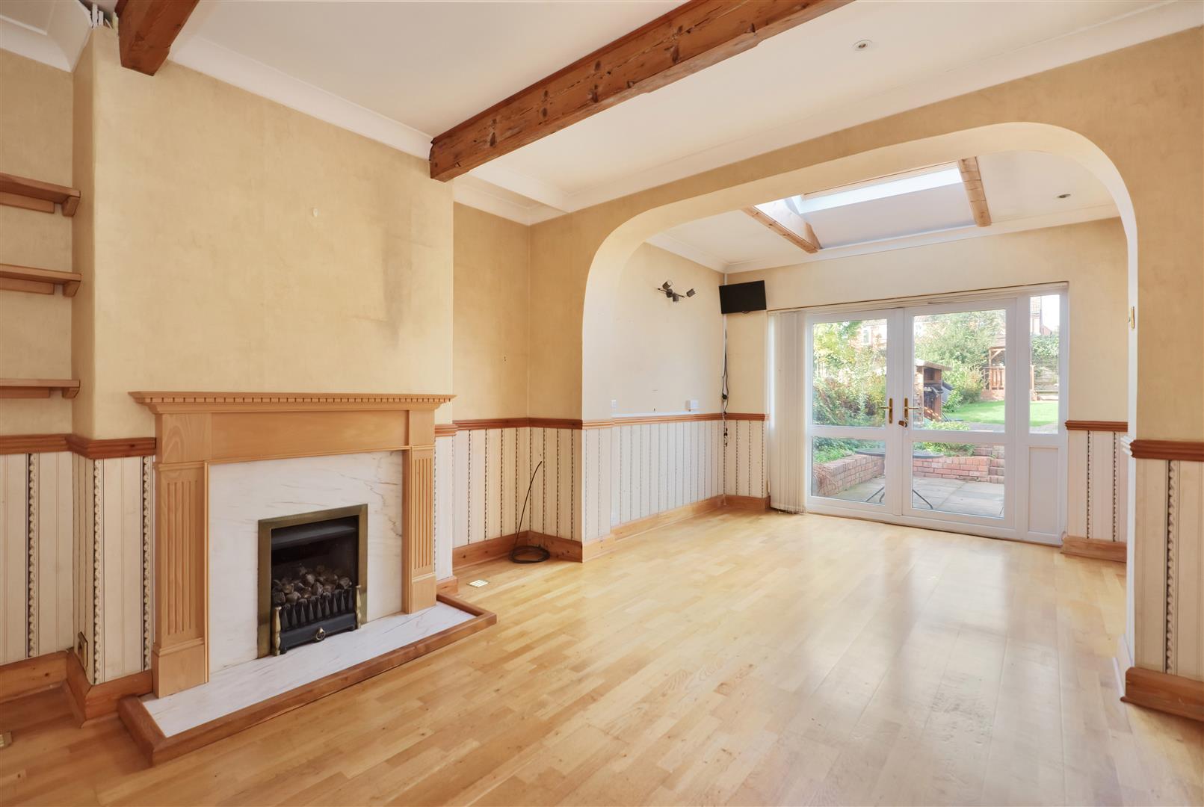
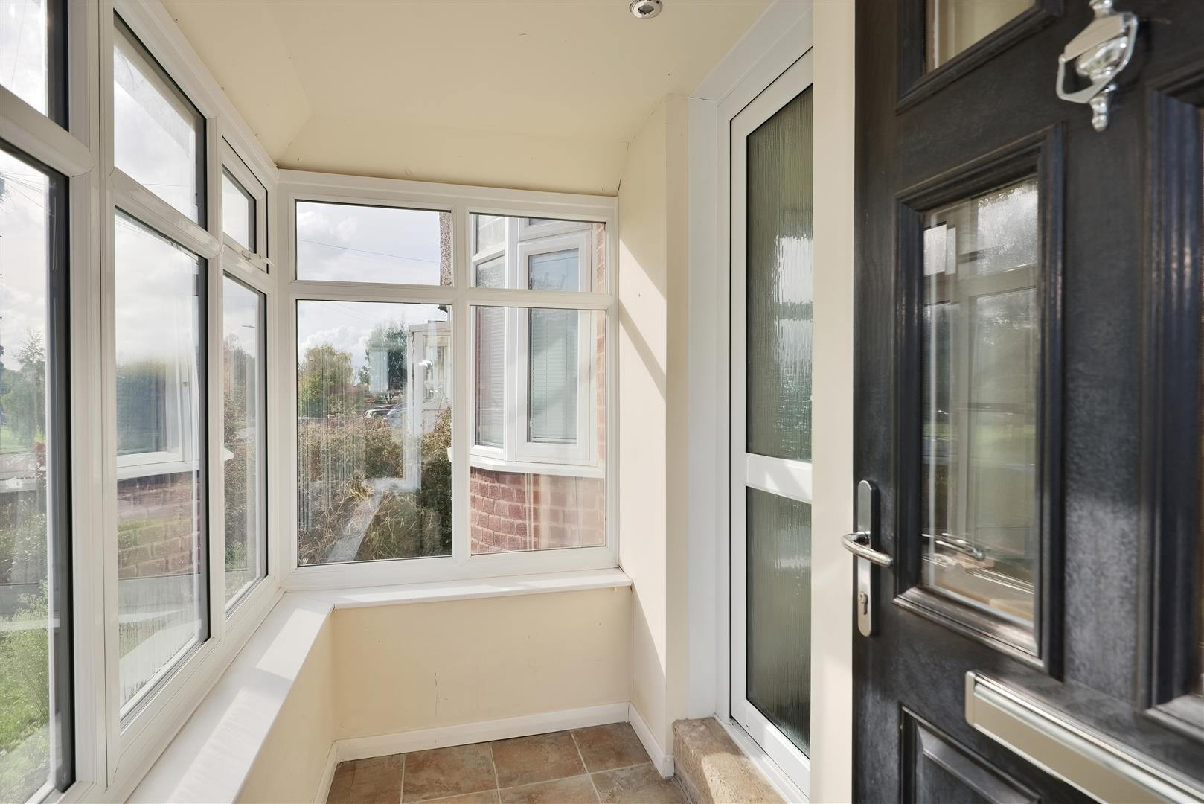
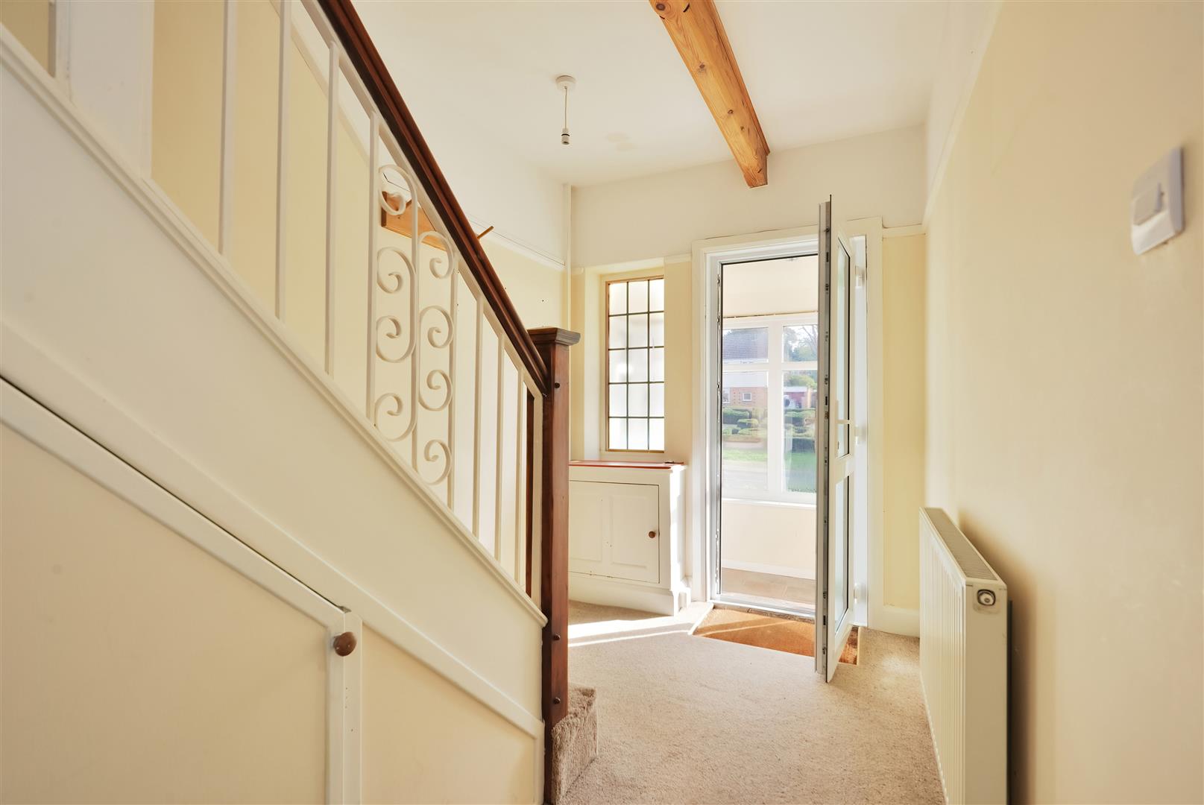
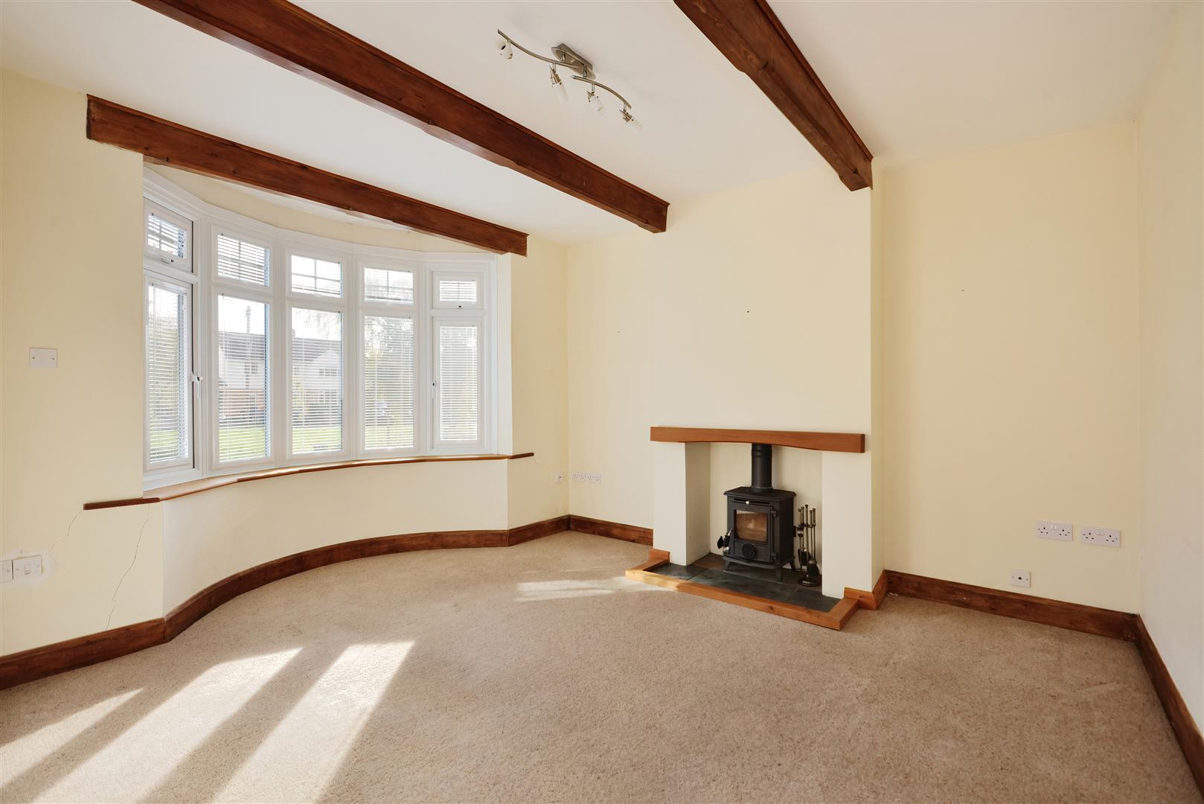
On arrival, a double-glazed front porch leads to the main reception hall which has a useful understairs cupboard and a fitted carpet. At the front of the house a spacious sitting room has a walk-in bay window with vertical blinds, a radiator and a fireplace with fitted wood burner for colder evenings. A separate living room at the rear of the house has been extended and now offers plenty of space for a dining table and sofas or could be utilized as a playroom or study area. There are large, double-glazed doors that lead out to a sun terrace and the rear gardens, a roof light and a fireplace with coal effect fire. The kitchen then offers
a number of fitted cupboards, work space a fitted 4-ring gas hob, extractor and double oven as well as space and plumbing for a washing machine. There is also direct access to outside and a useful ground floor cloakroom under the stairs.
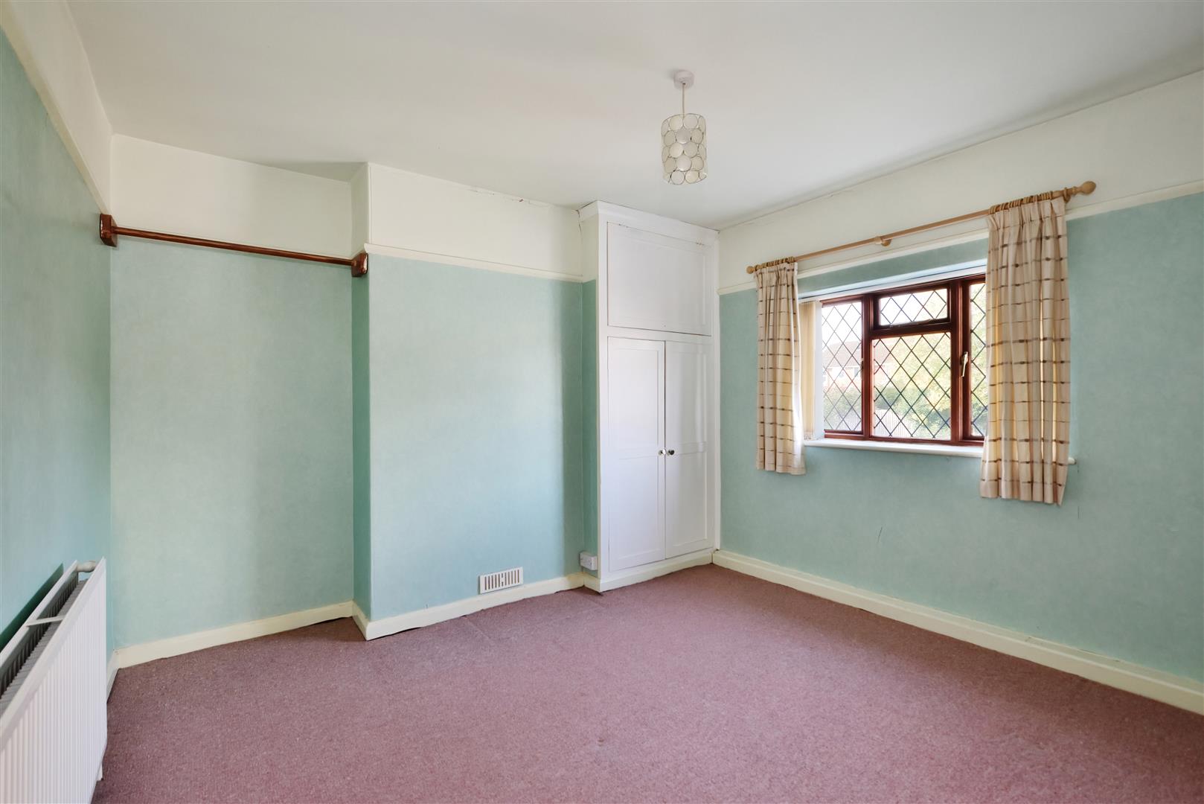
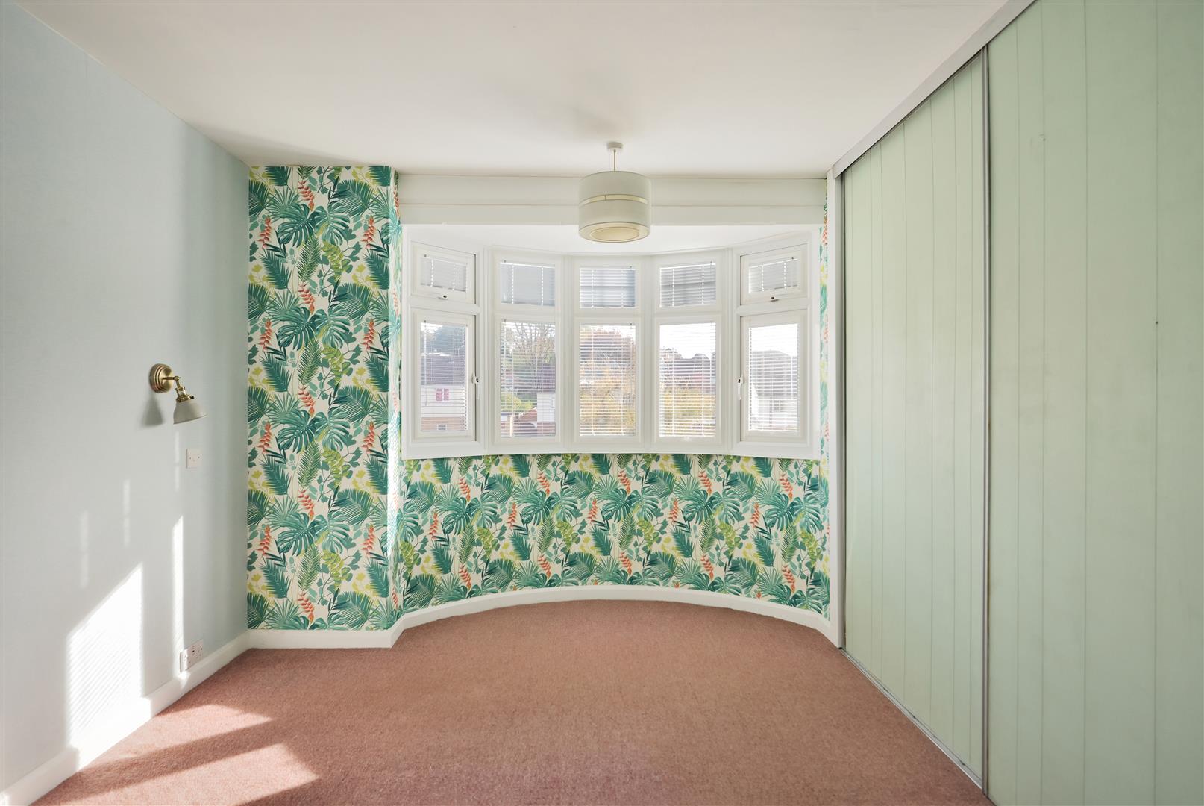
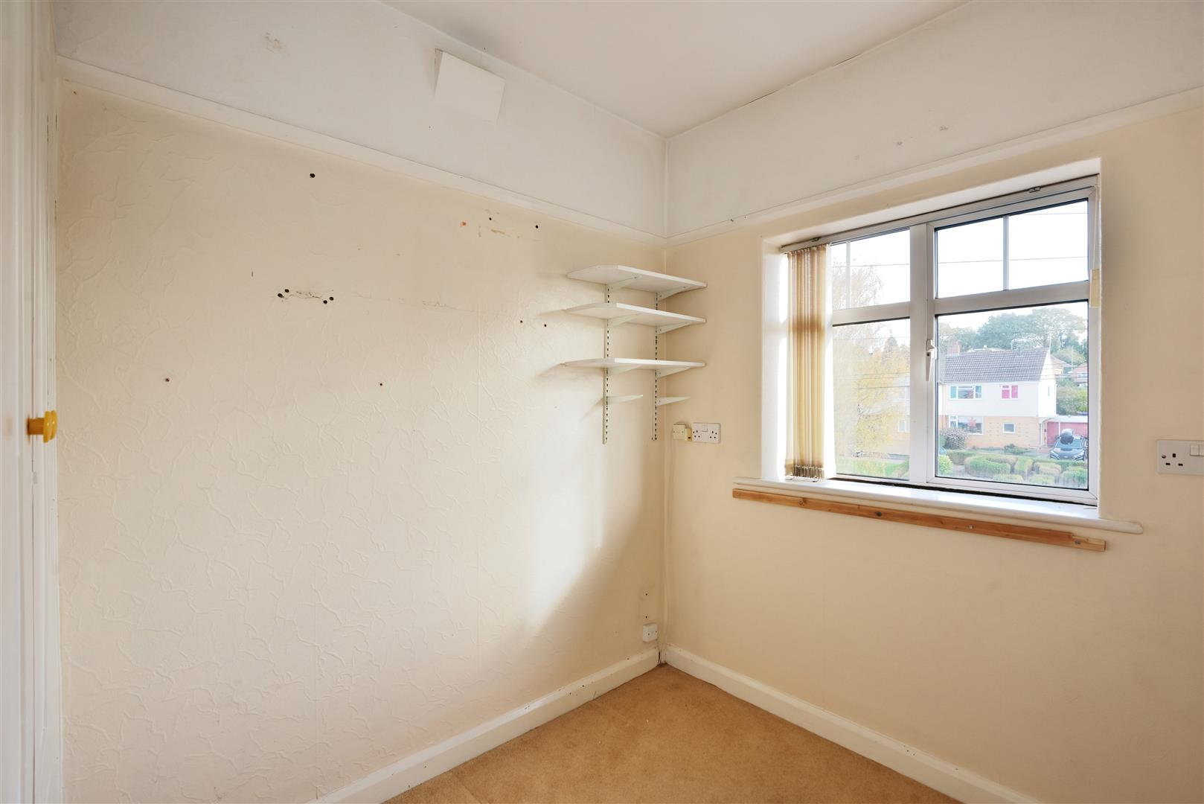
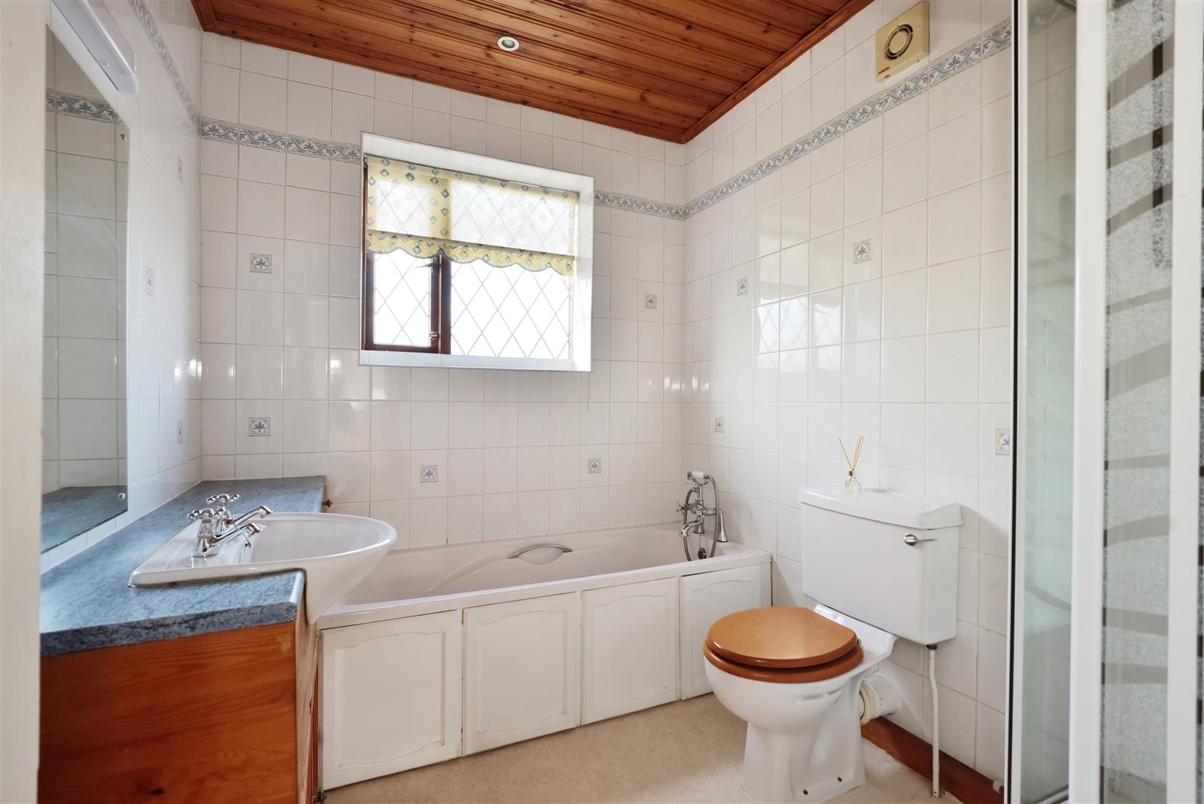
From the hall a staircase then leads up to a first-floor landing with access to a large loft and doors to two double and one single bedroom, all with fitted wardrobes or cupboards. The bedrooms are then supported by a family bathroom, which has both a bath and separate shower.
Outside
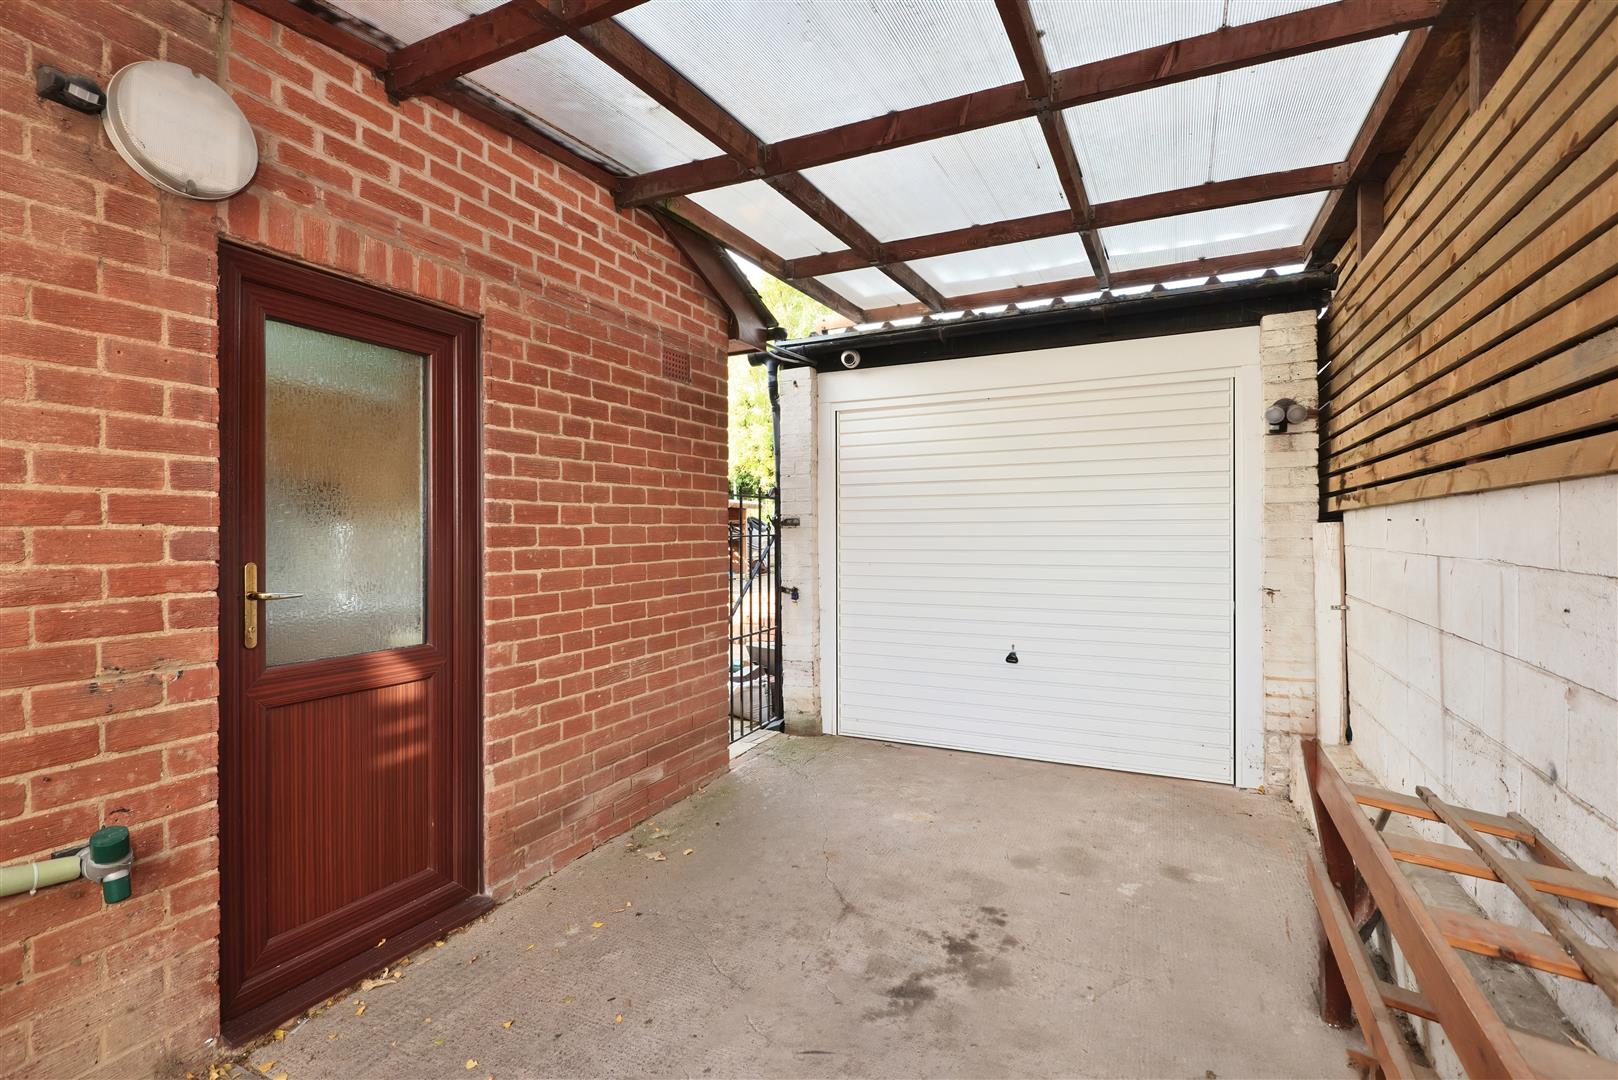
The property is approached by its own driveway which offers ample parking space and leads to an attached carport and single garage with up and over door, power points and lighting. The gardens at the front are laid mostly to lawn with some herbaceous borders and at the rear they are well enclosed on all sides and include a wooden workshop, wood store, lawned area and summerhouse with patio and entertaining area.
Services and Considerations
Mains electricity, water, gas and drainage are all connected
Tenure Freehold
Council Tax Band C
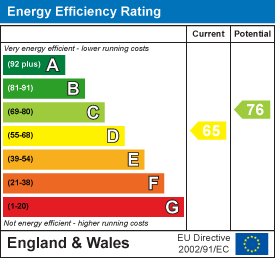
EPC Rating D 65/76
Broadband https://checker.ofcom.org.uk/
Mobile Phone Coverage https://checker.ofcom.org.uk/
It is not our company policy to test services and domestic appliances, so we cannot verify that they are in working order. These and any matters relating to Rights of Way should be checked with your Solicitor or Surveyor.
Money Laundering Regulations Prospective purchasers will be asked to produce identification, address verification and proof of funds at the time of making an offer.
If you need help with or are unsure about any of the information contained in these details, please let us know.
Directions
What Three Words///buyers.medium.cared
From the centre of Hereford, take the A438 towards Ledbury and proceed out of the city for 1 mile, until you reach Ledbury Road. The property will then be found on the left-hand side as indicated by the agents for sale board.
Misrepresentation Act 1967
These particulars are believed to be correct but their accuracy is not guaranteed nor do they form part of any contract.