The Byre, Eau Withington, Hereford
Guide Price - £1,450,000
Key features
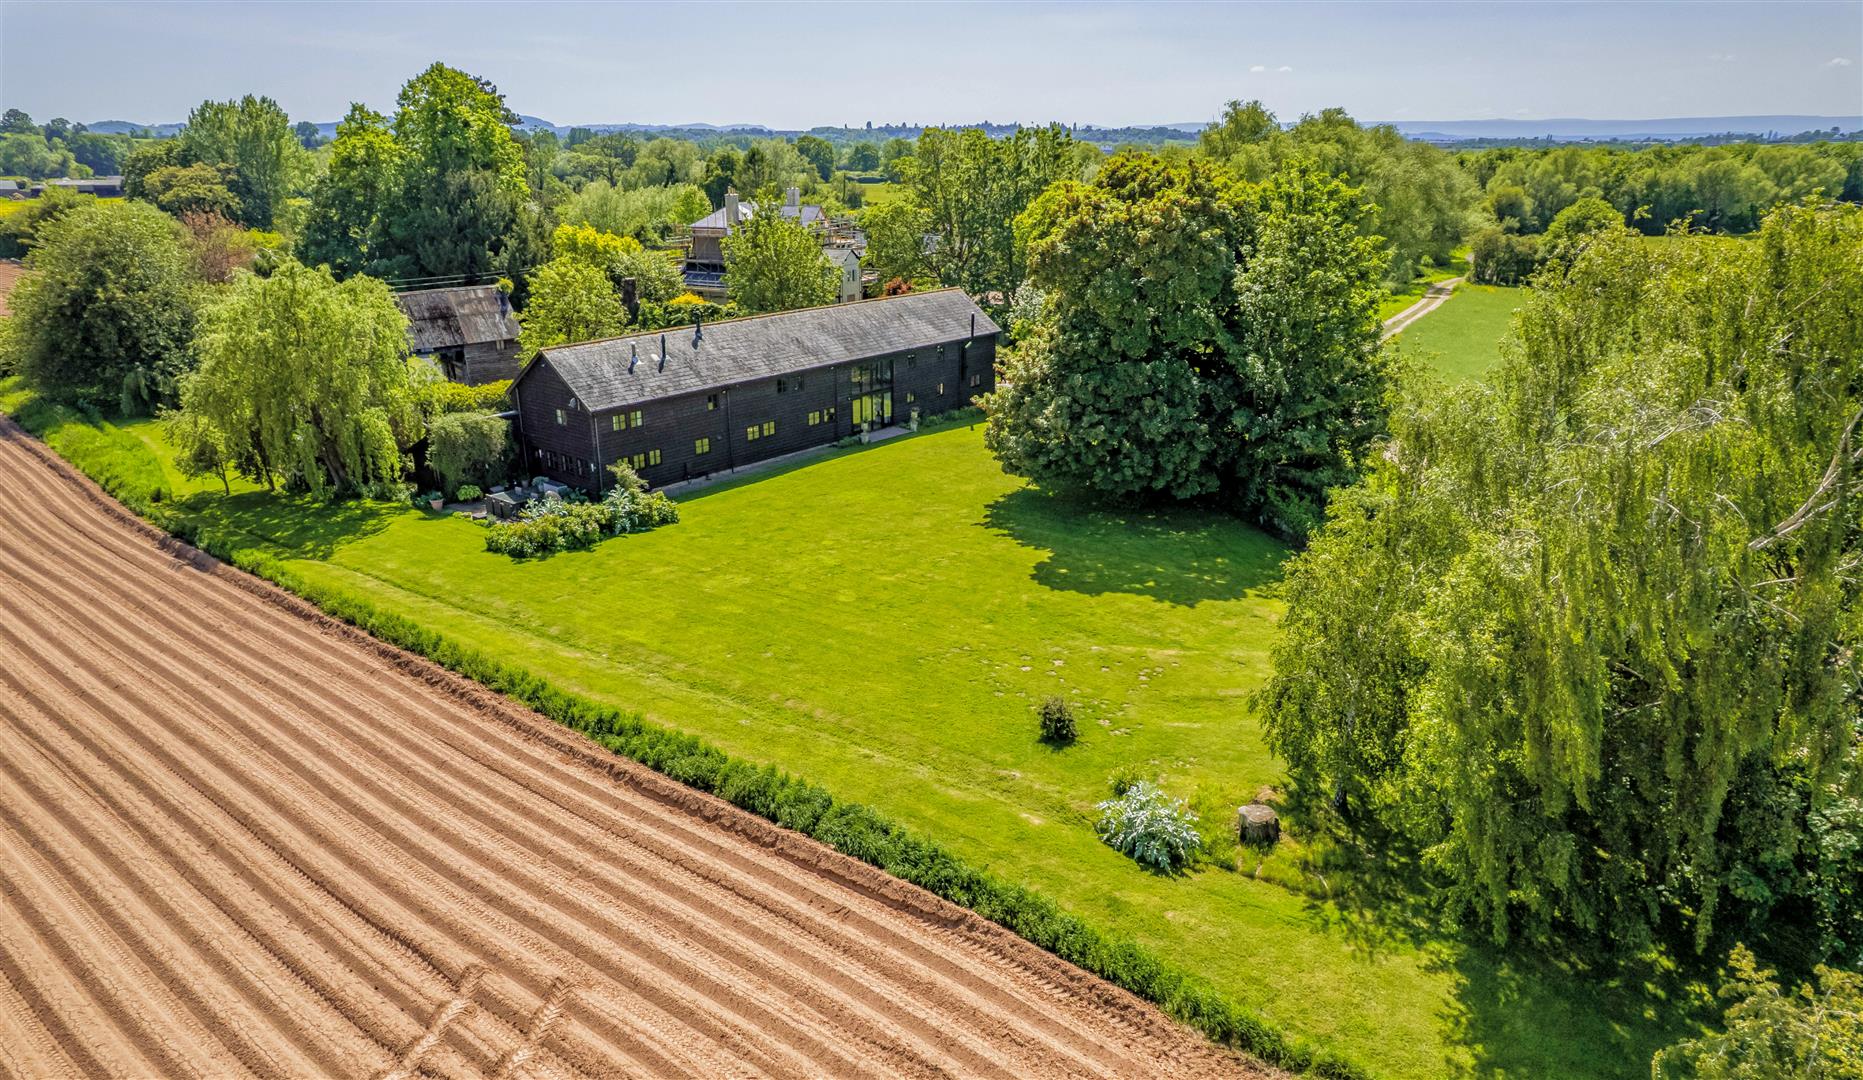
In an exclusive setting, yet only a short drive from Hereford, a very spacious and beautifully presented detached barn conversion, set in large gardens and grounds at the end of a private lane.
- Four principal double bedrooms
- Four reception rooms
- Contemporary kitchen and stylish bathrooms
- Double glazing and central heating
- Over 4000 sq ft of living space
- 1.24 acres of ground
Notes and Comments:
Situation and Description
The Byre is very privately positioned at the end of a no-through road with one other very individual house. Extensive facilities can be found at the cathedral city of Hereford (3.5 miles), which offers a large array of shops and restaurants, a range of schools and colleges, leisure facilities, a city hospital and a main line train station, to name but a few.
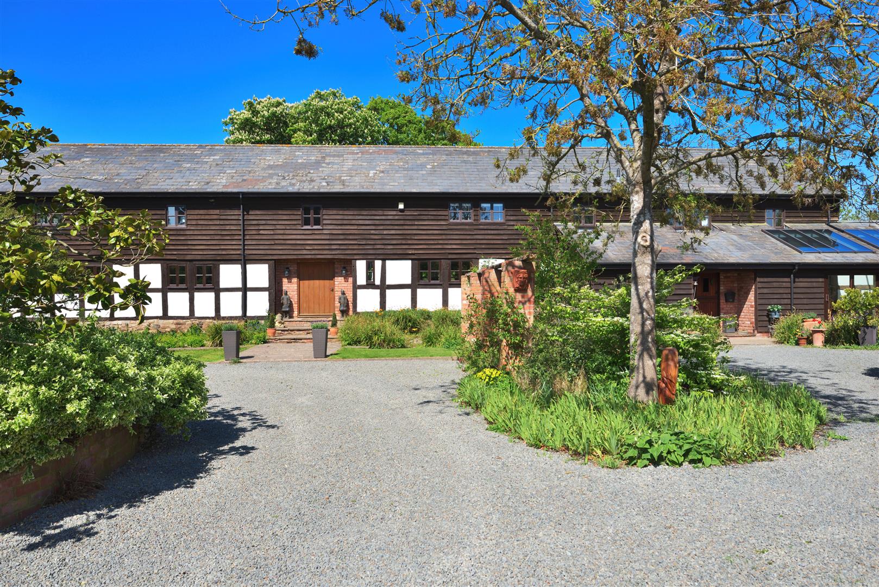
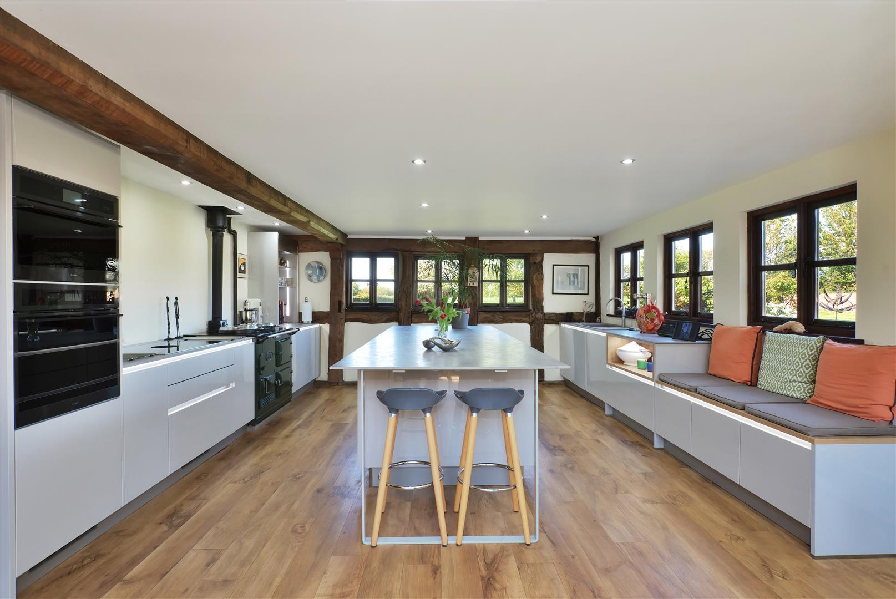
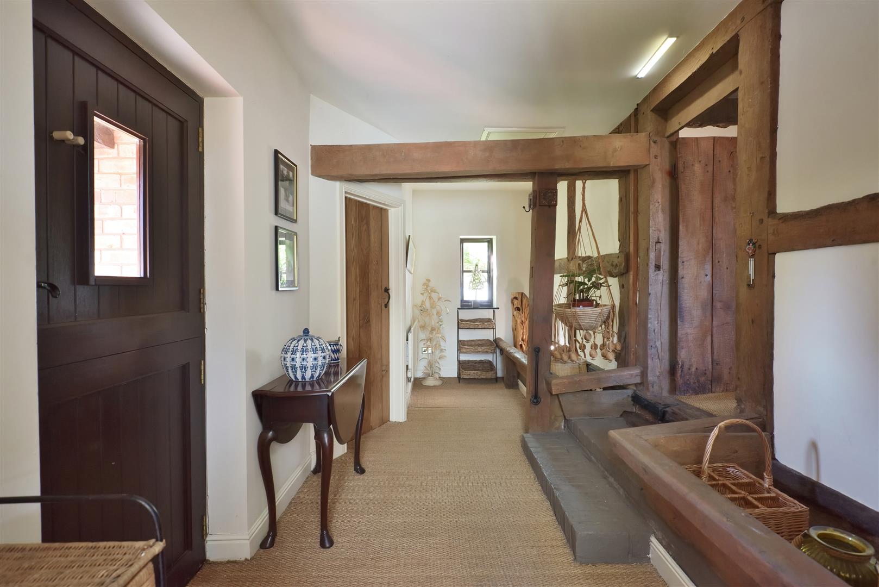
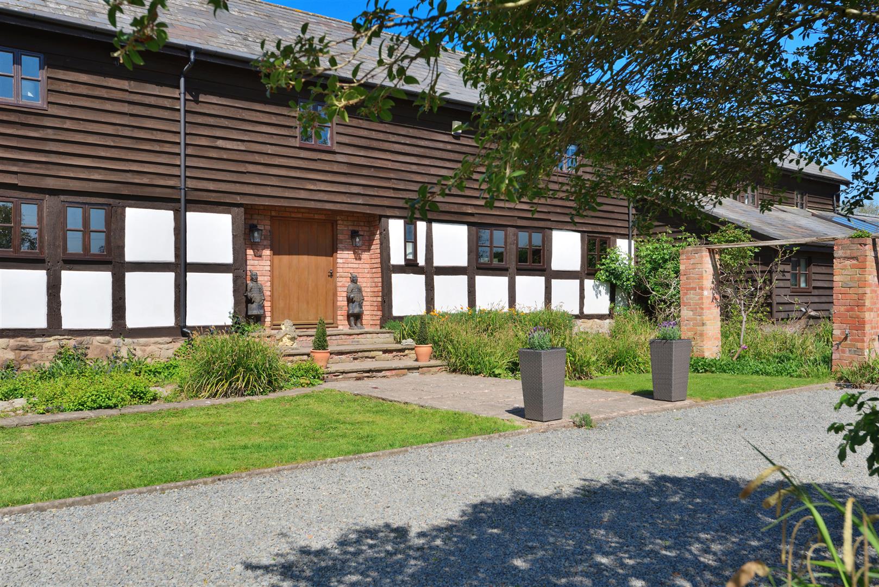
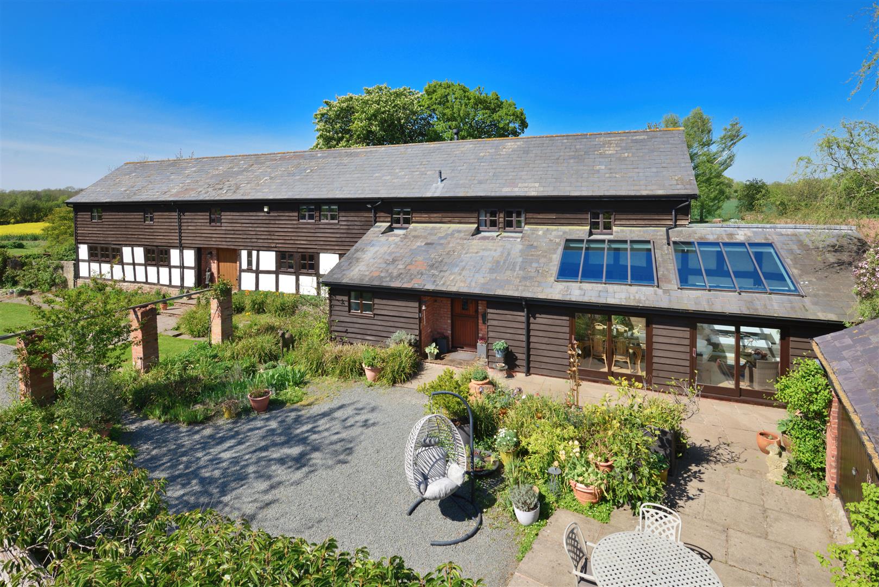
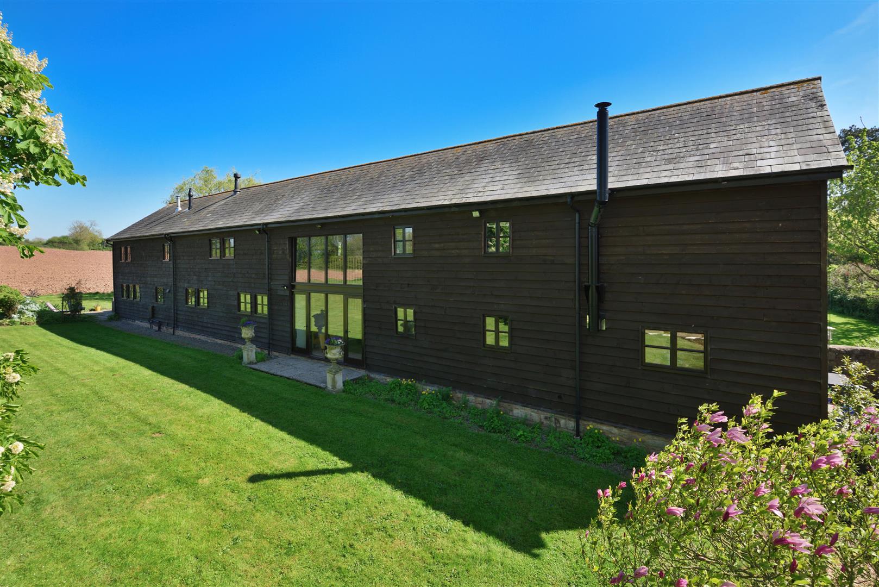
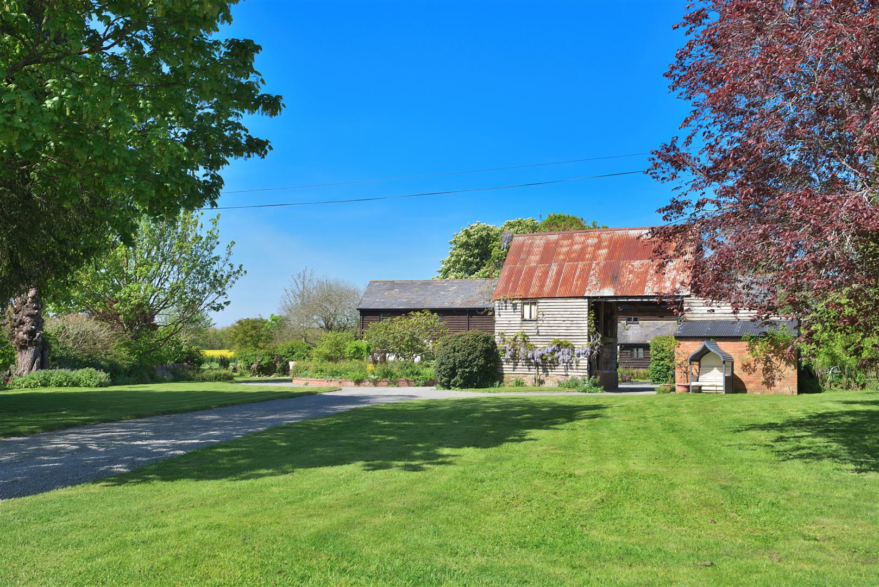
This outstanding barn conversion was commissioned in 1997 and created from an almost derelict timber framed building. With great attention to detail and preserving its original integrity this beautiful property seamlessly mixes character with a number of contemporary features including luxury bathrooms and a stunning kitchen/breakfast room which has clean lines and opens into a light and spacious garden/breakfast room.
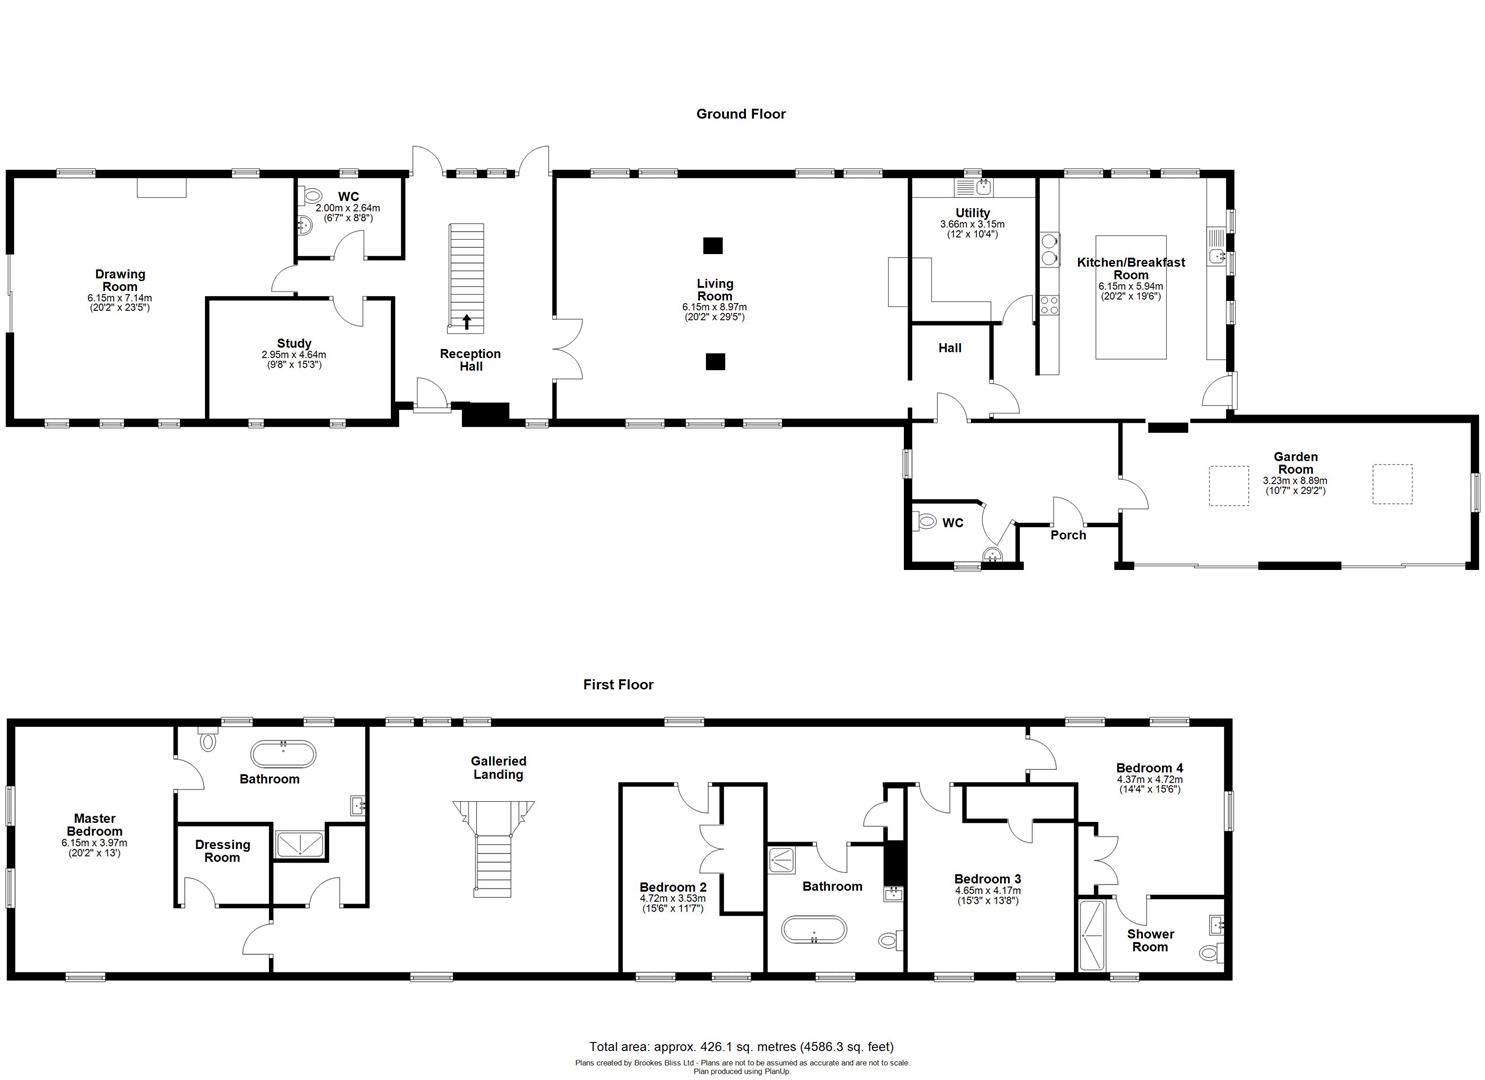
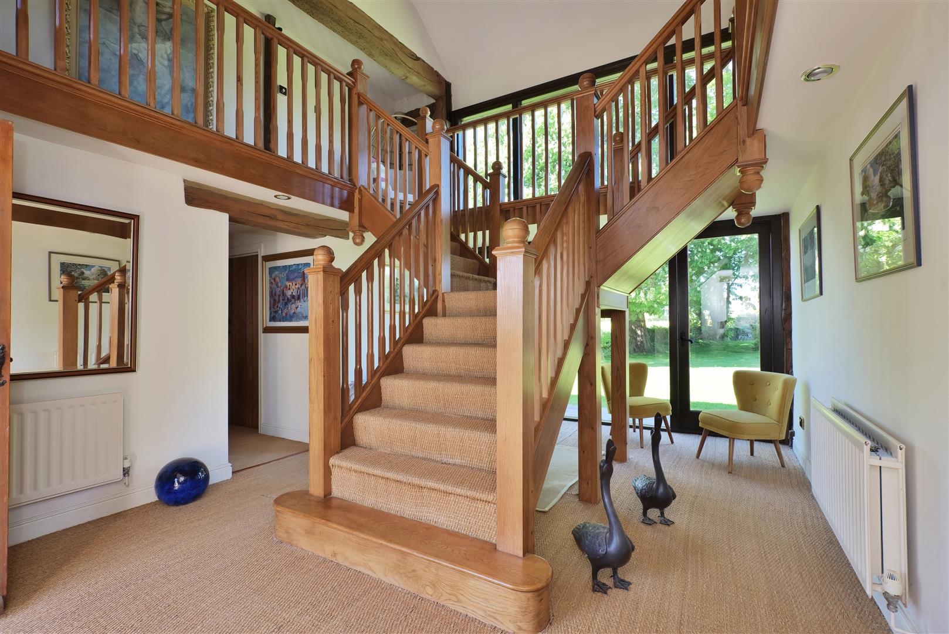
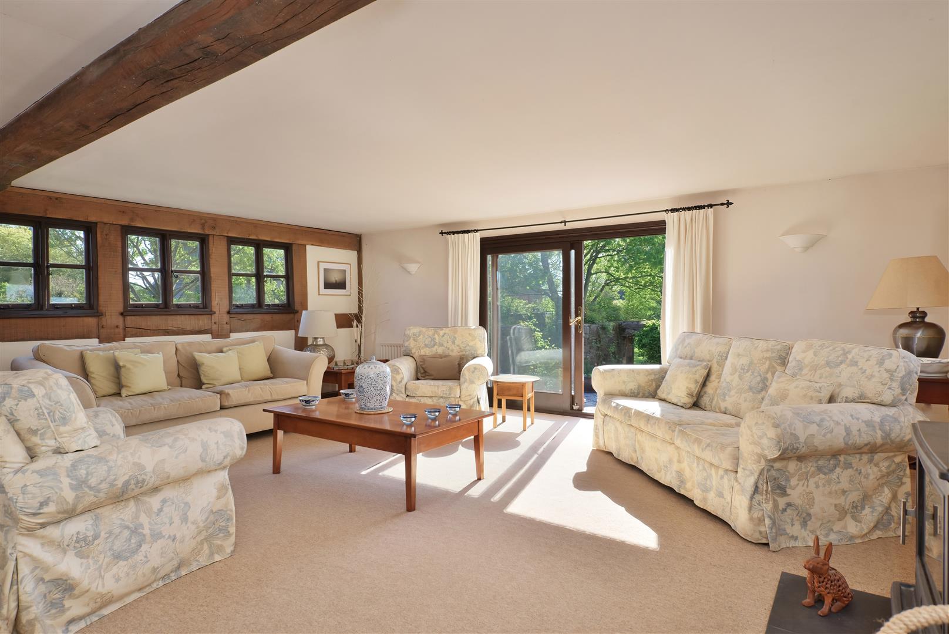
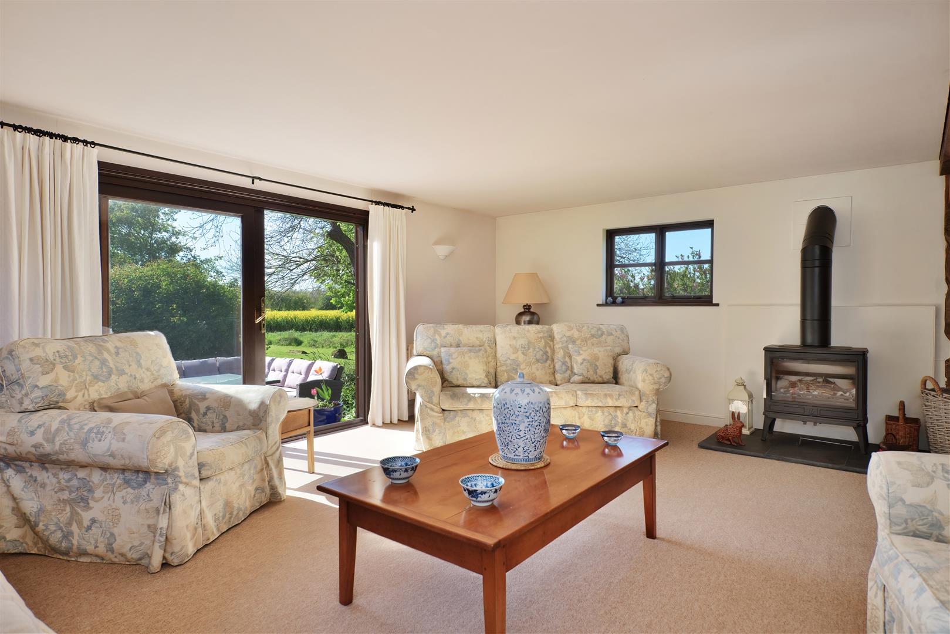
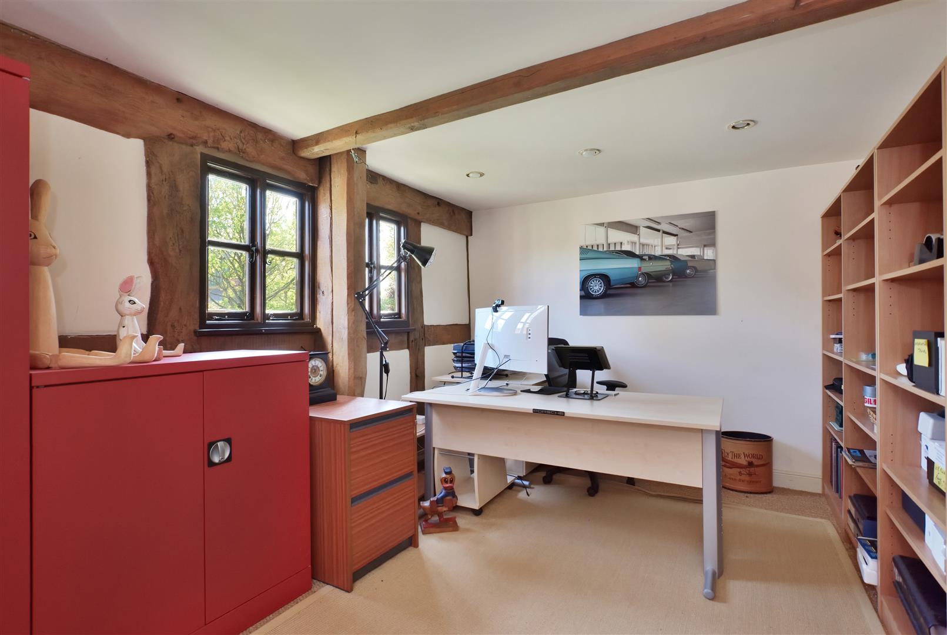
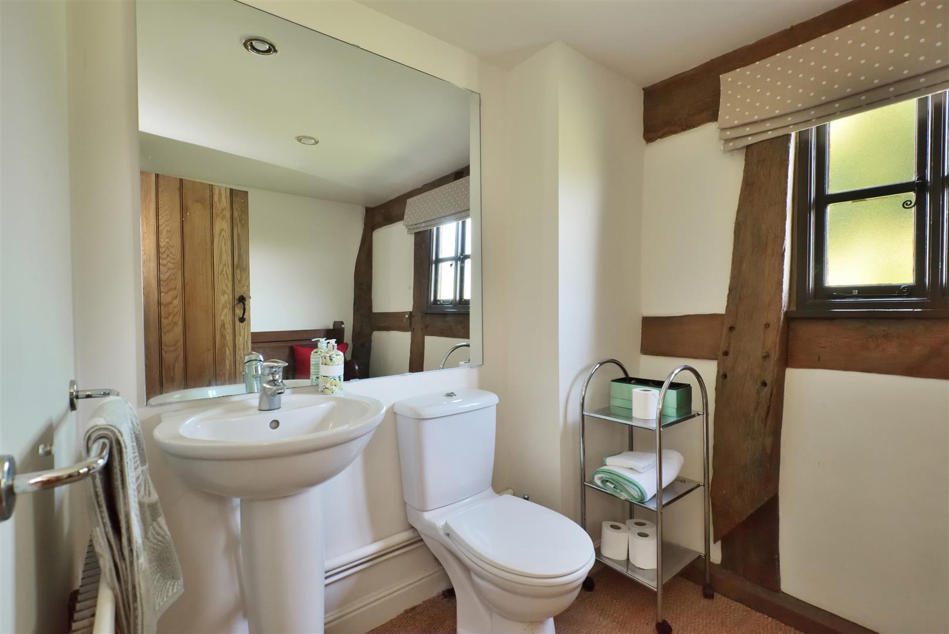
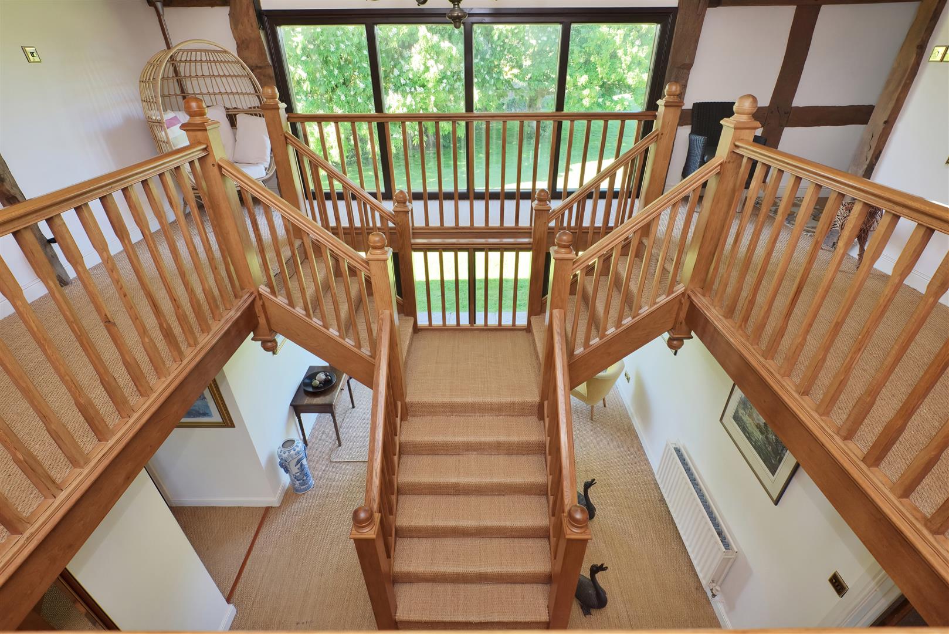
On arrival a large oak door leads into a very welcoming and individual reception hall with central and impressive oak staircase rising to a first-floor galleried landing and vaulted ceiling above. A large sitting room at one end of the barn offers a very comfortable space to sit and relax and enjoys a triple aspect, includes a wood burner and has direct access out to a sun terrace. A large study provides a quiet space to work and could double as a ground floor bedroom as there is a good-sized cloakroom opposite.
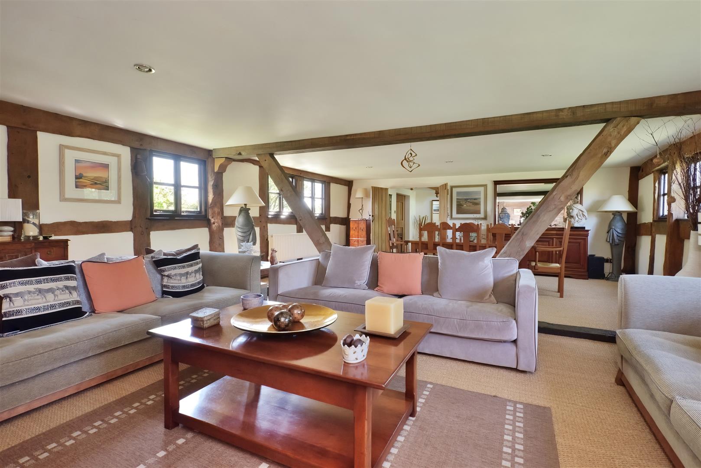
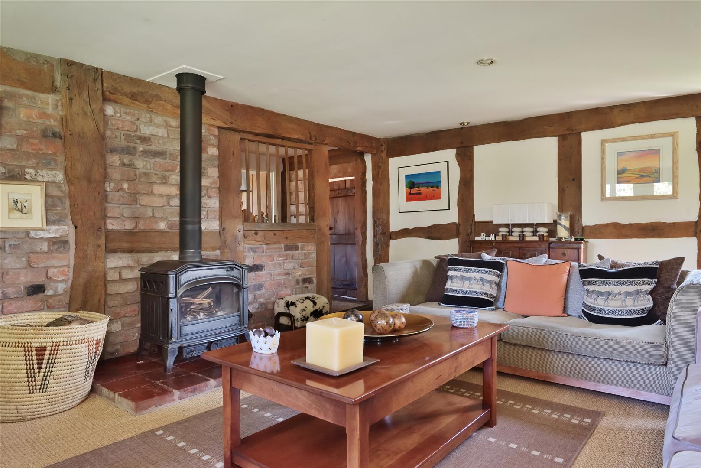
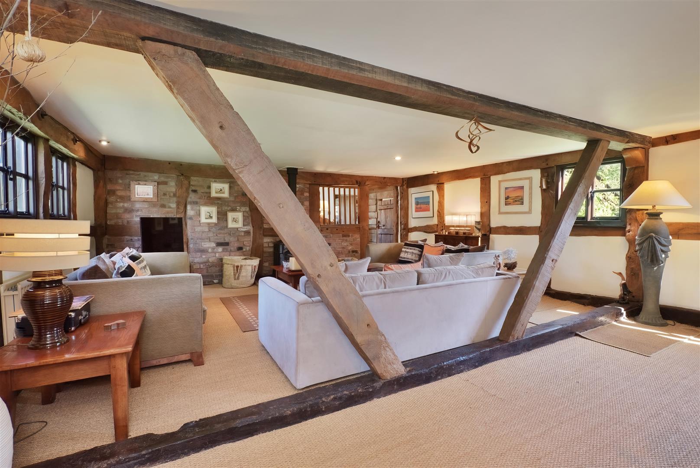
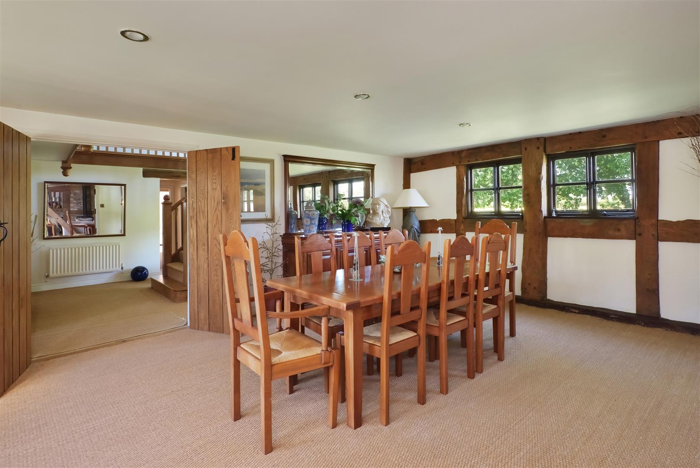
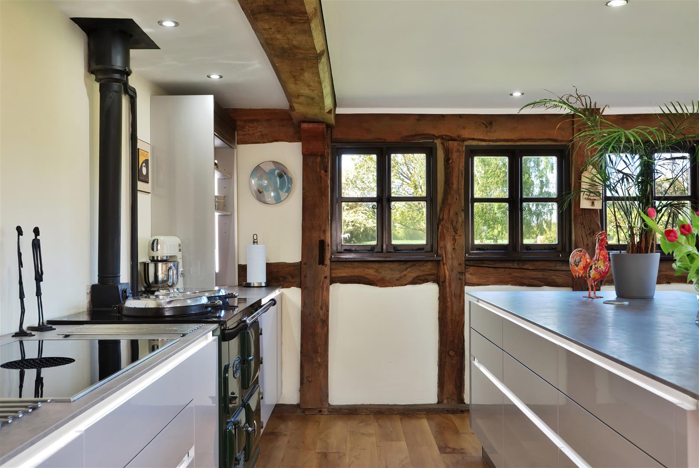
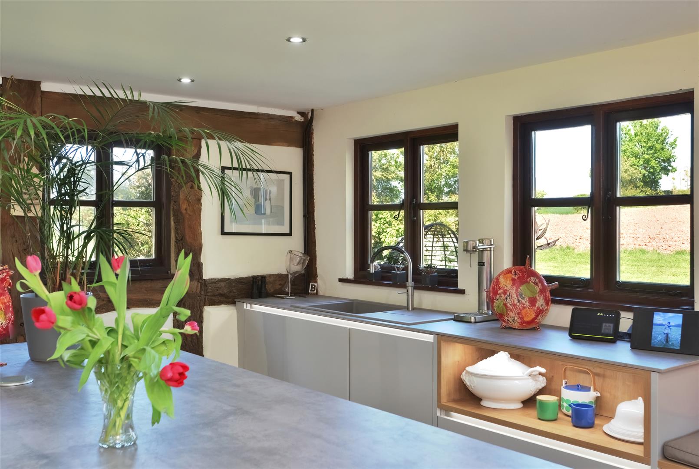
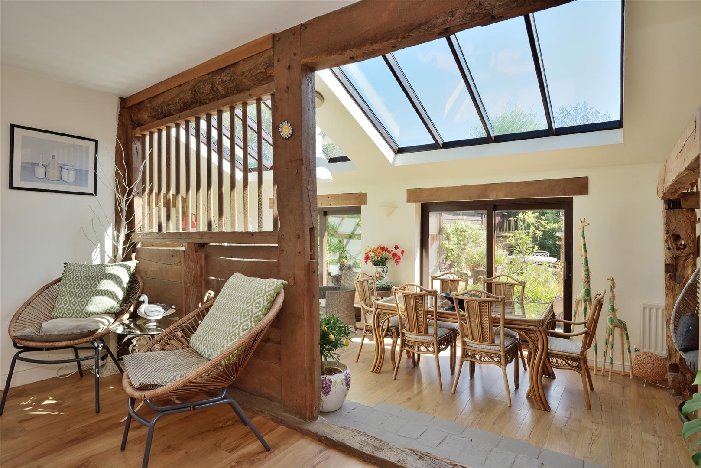
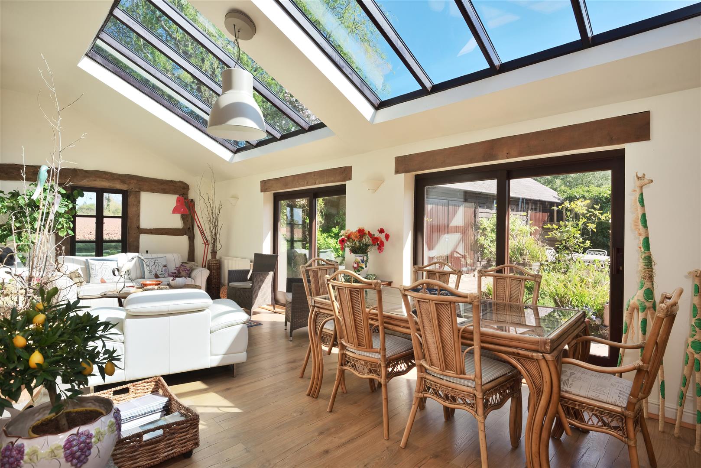
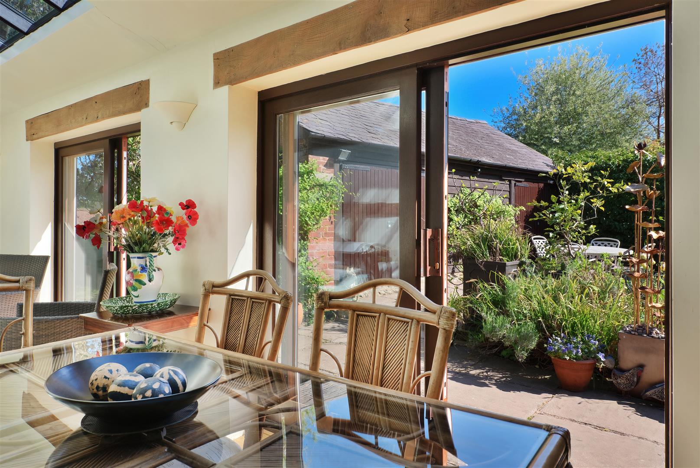
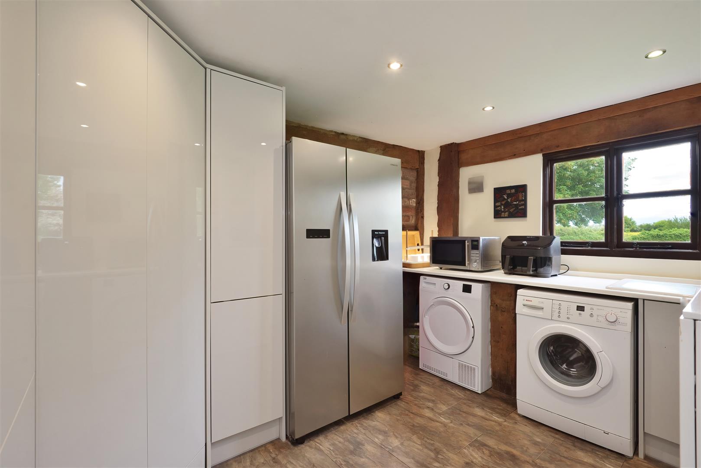
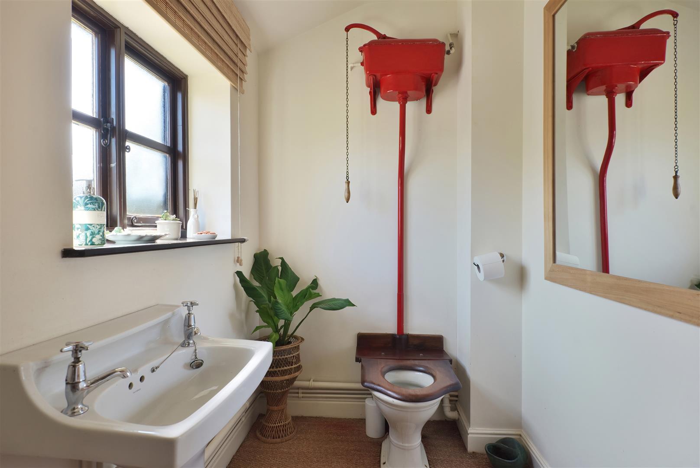
At the other end of the barn a huge living room/dining area is an ideal space for friends or family to gather and retains many character features with exposed brickwork and timber, a wood burner for colder evenings, a dual aspect and door through to an inner lobby. The Nolte German kitchen is an impressive space with plenty of cupboards and drawers and includes a large central workstation and a range of working surfaces all incorporating a two oven Aga, Caple double ovens with steam oven, an Bora vented induction hob, dishwasher, single drainer sink unit, Quooker hot tap and under-surface lighting. A stable door then provides direct access to outside and the kitchen is well supported by a separate utility room with fitted larder cupboard. Steps then lead down to a light and bright breakfast or garden room with vaulted ceiling, roof lights, and two sets of glazed sliding doors to the front. There is then a second entrance porch and hall with cloakroom off.
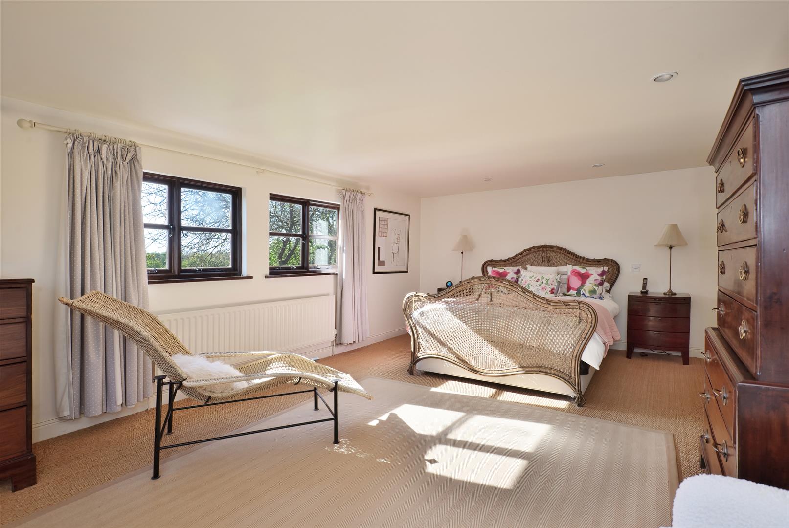
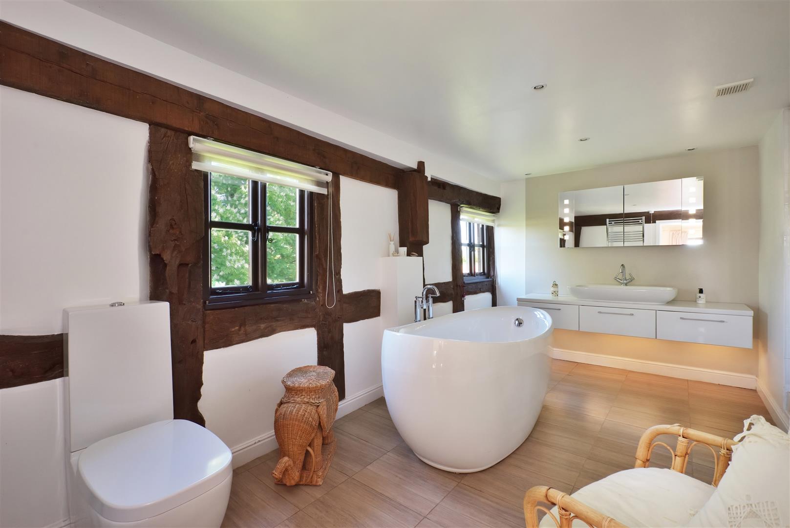
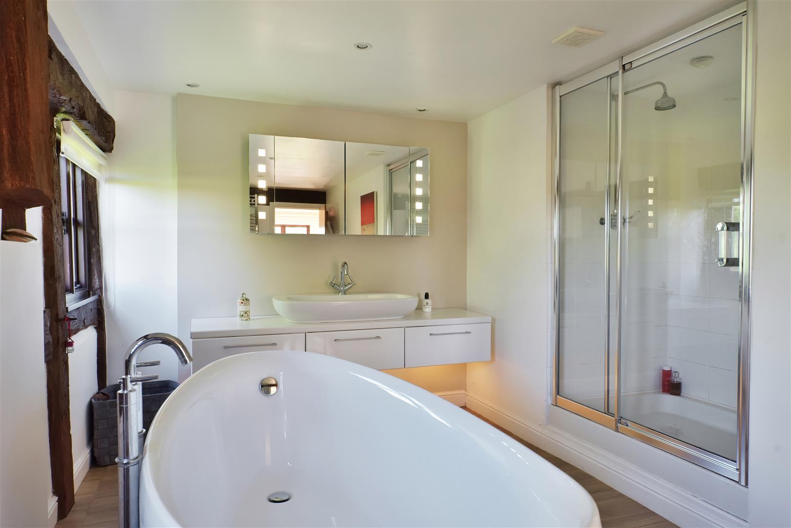
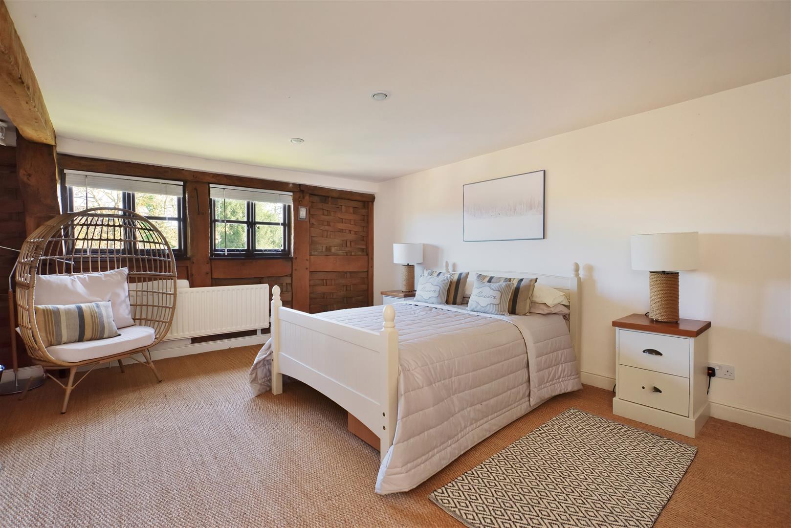
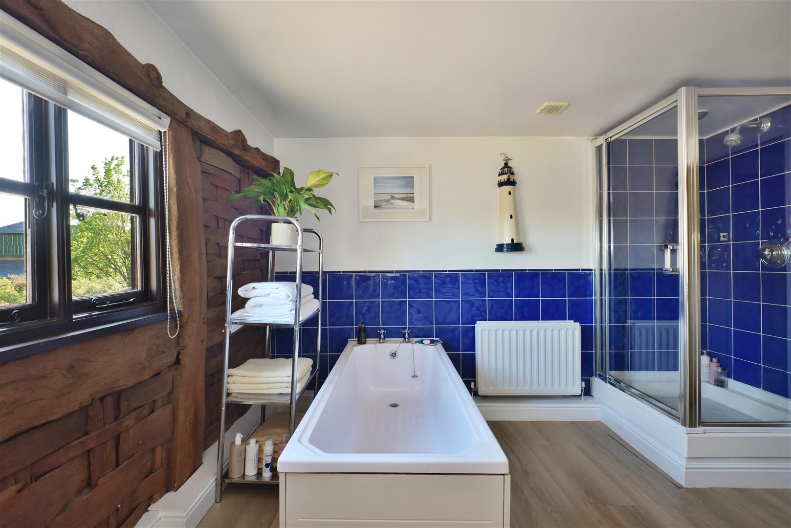
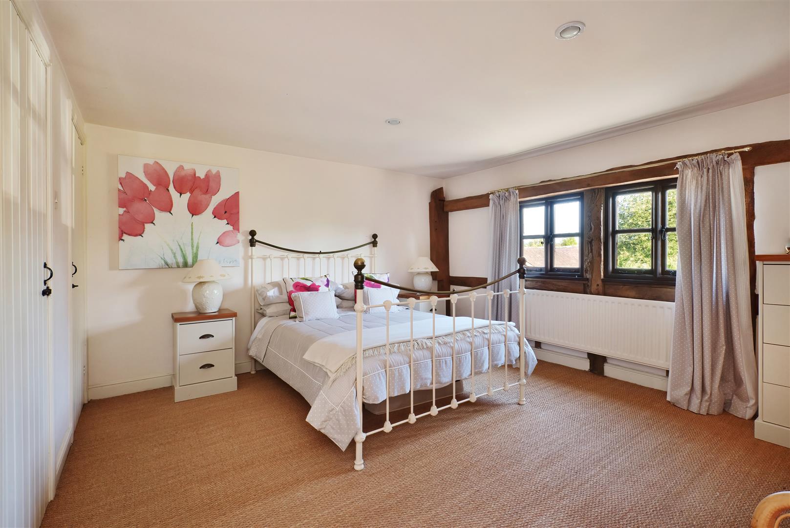
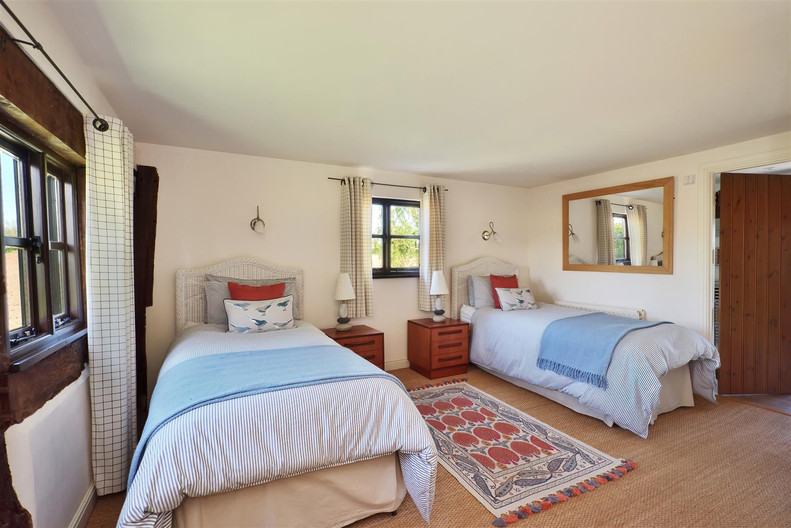
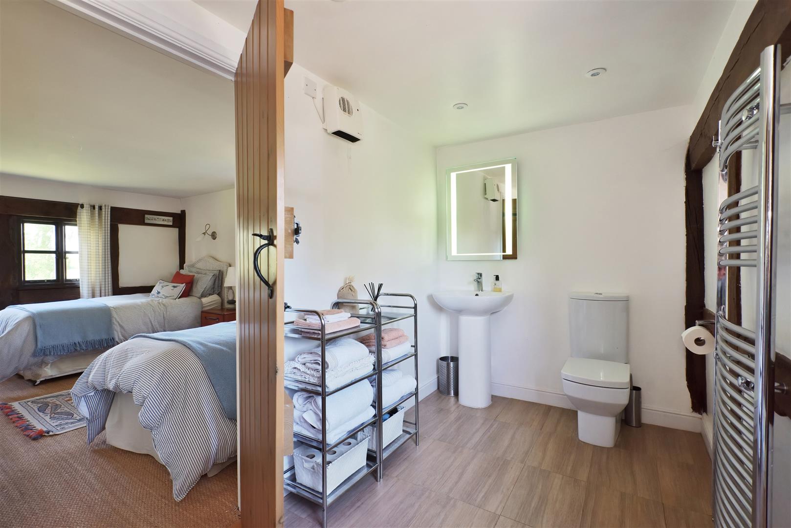
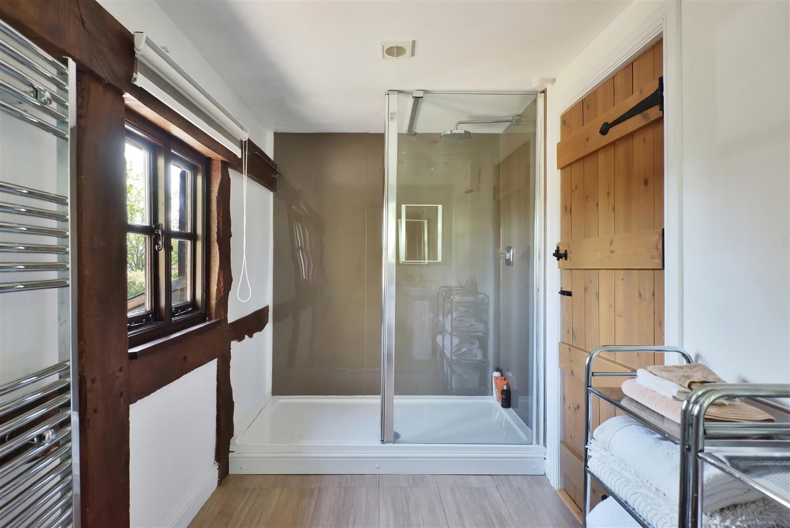
On the first floor the galleried landing provides access to a very comfortable master suite with a dressing room and large en-suite bathroom, with both an independent bath and shower. There are then three further double bedrooms, all with large, fitted wardrobes and one an en-suite shower room. The remaining bedrooms are supported by a well-appointed family bathroom again with bath and shower and a box room or linen cupboard.
Outside
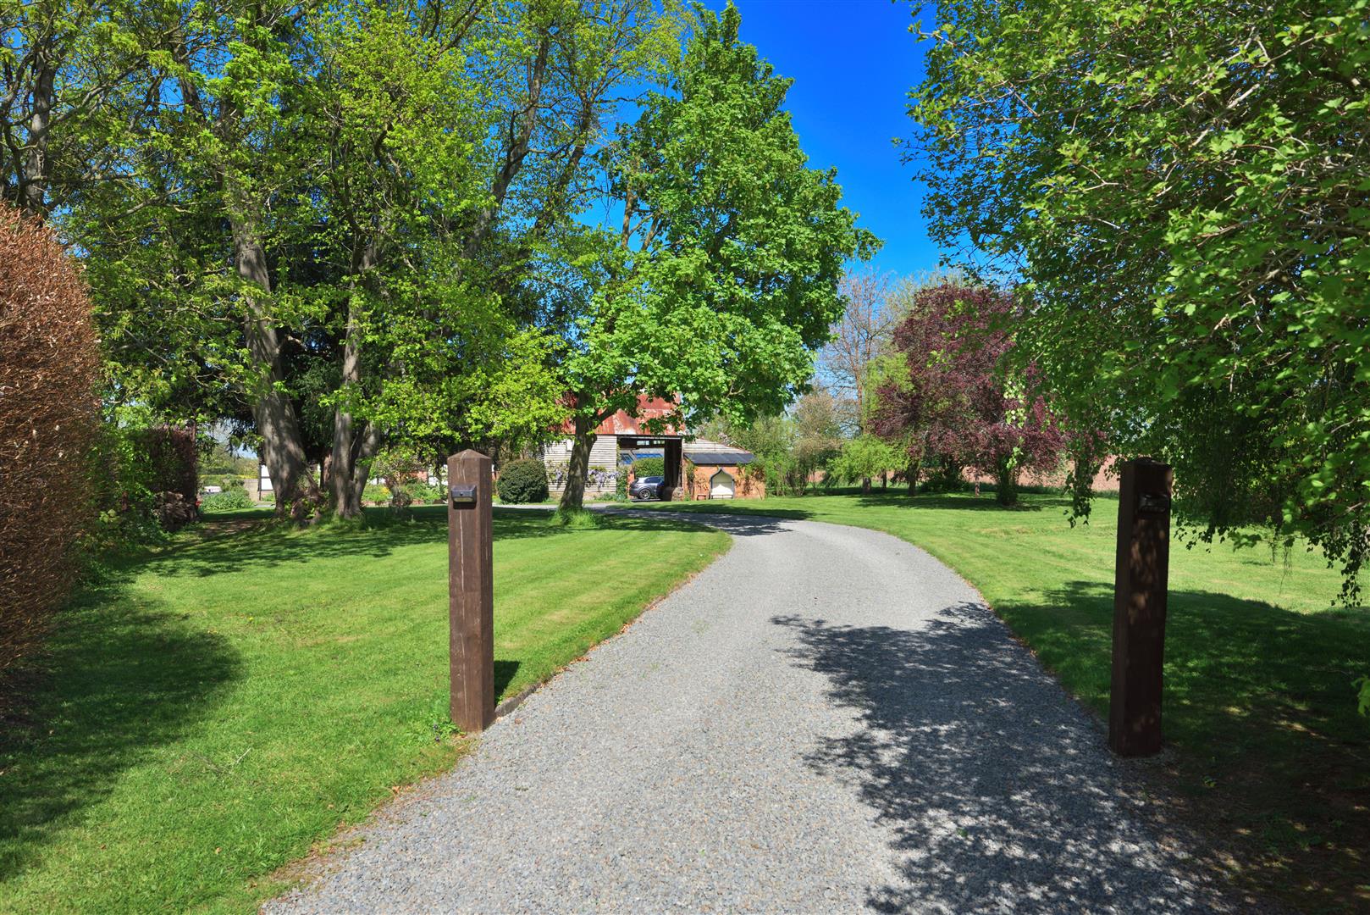
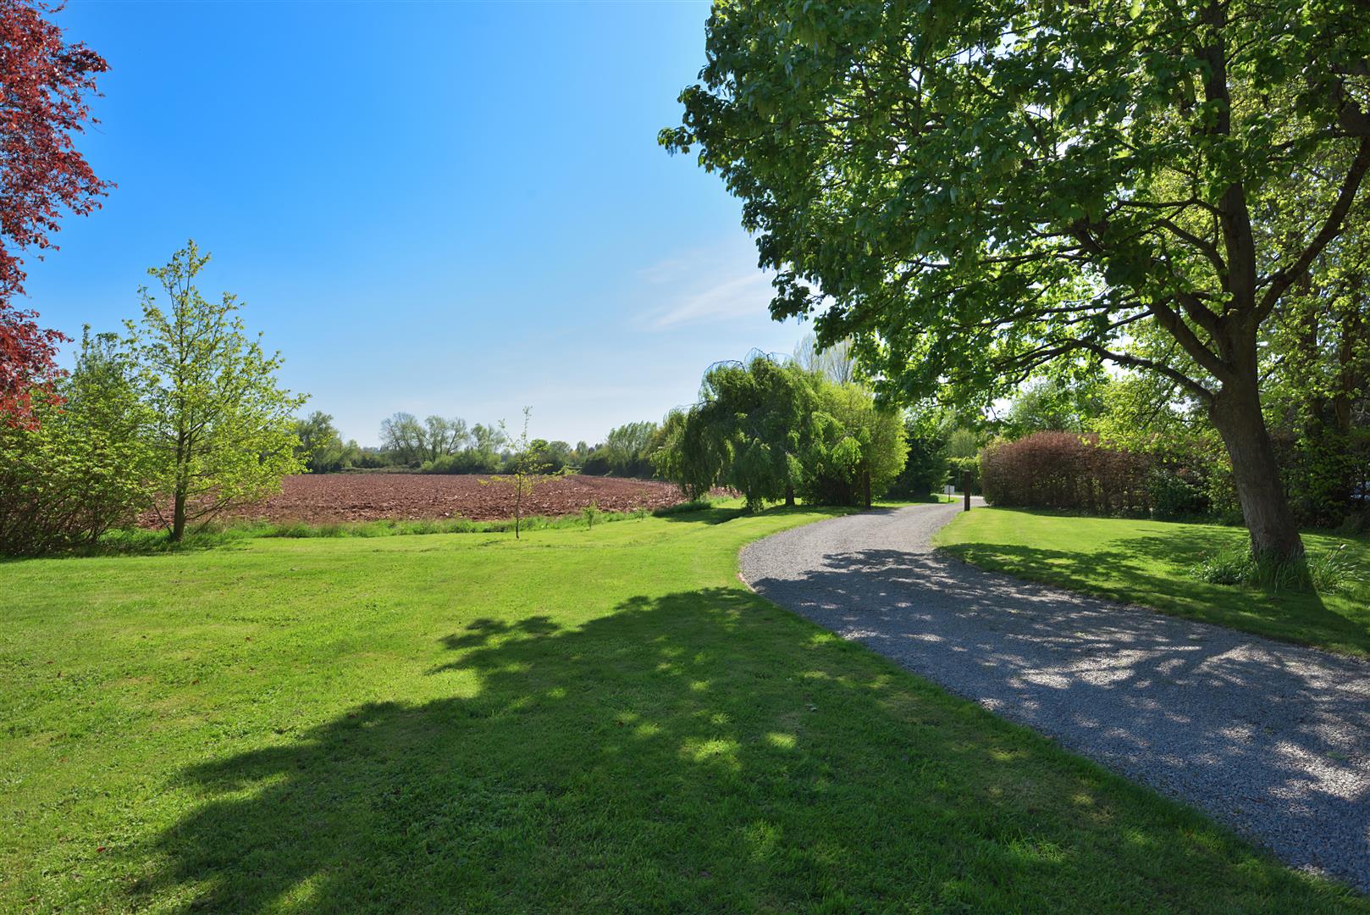
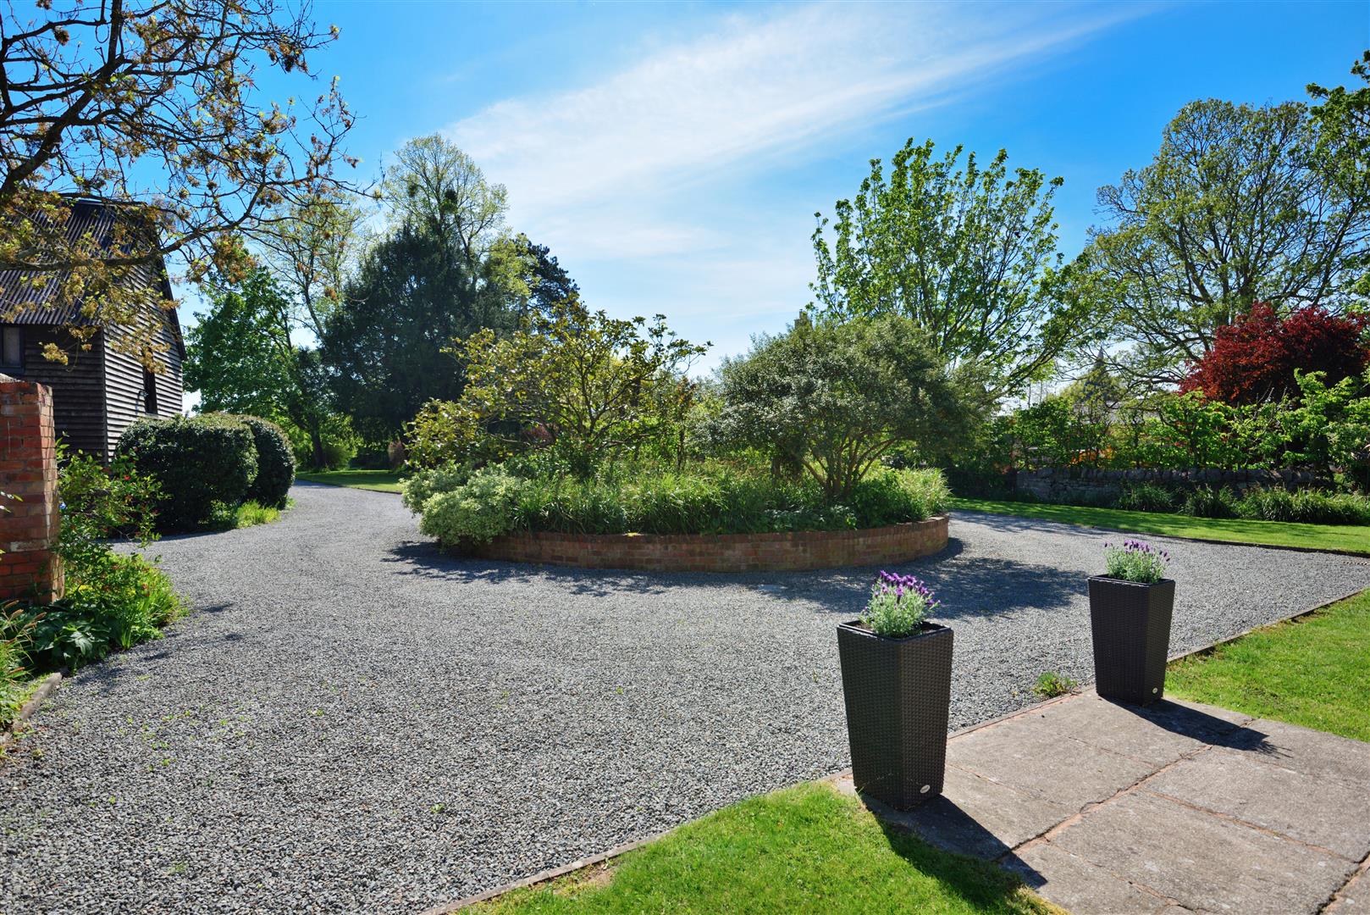
The property is approached by a shared private lane and then by its own long private driveway. To the front and side of the house there is ample parking and turning space as well as a detached grade II listed two-storey barn which measures (30’x17’) with an attached brick store (11’9 x 8’7), all offering potential for a variety of uses subject to approval. Closer to the house a workshop has two sets of double doors to the front, power and lighting and measures (25’9 x 16’5).
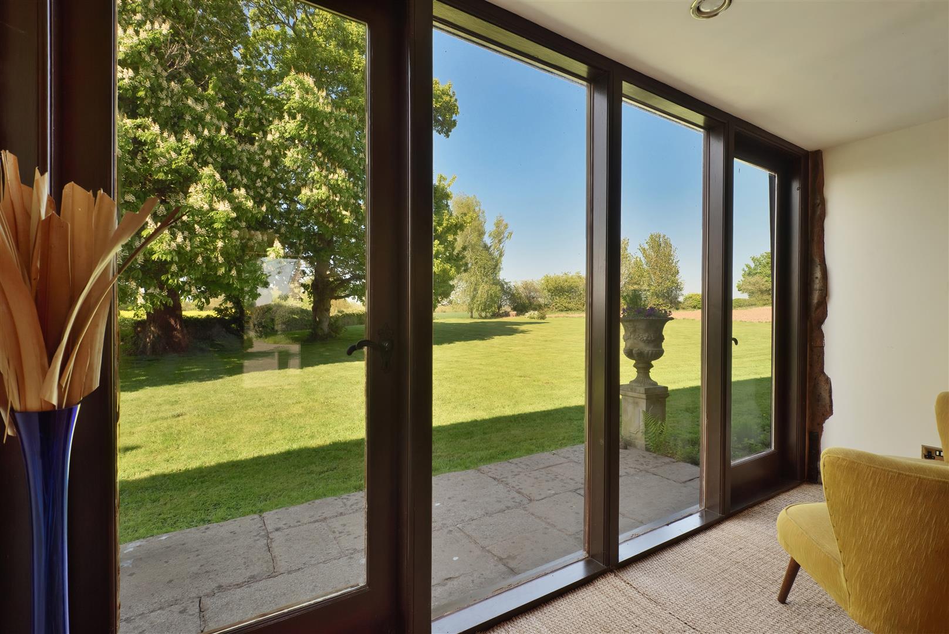
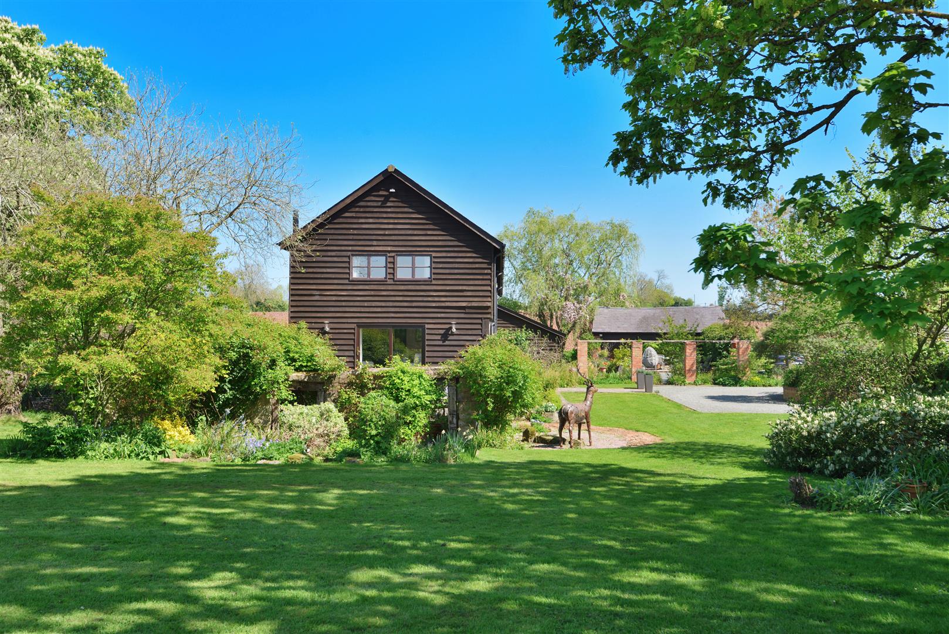
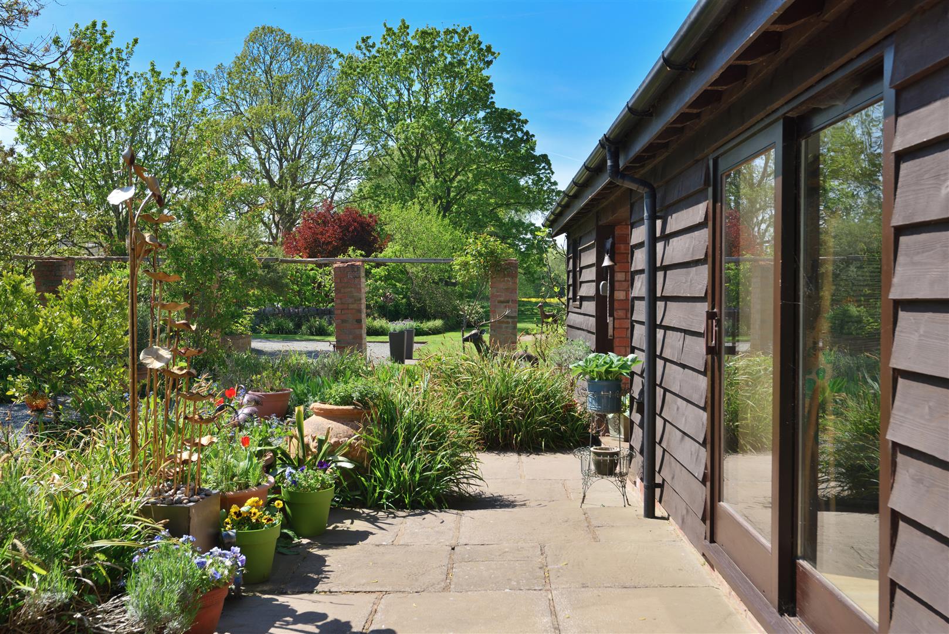
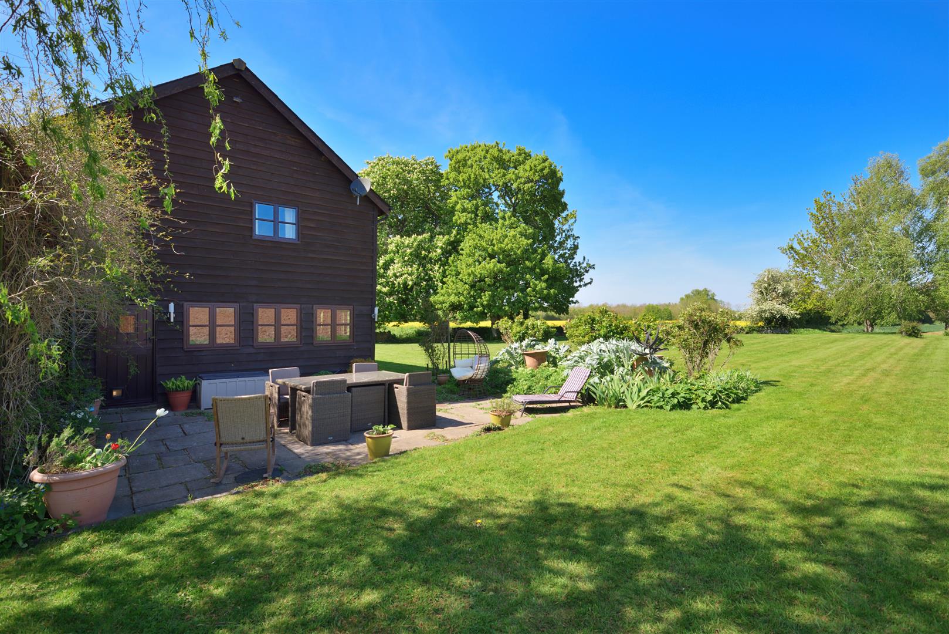
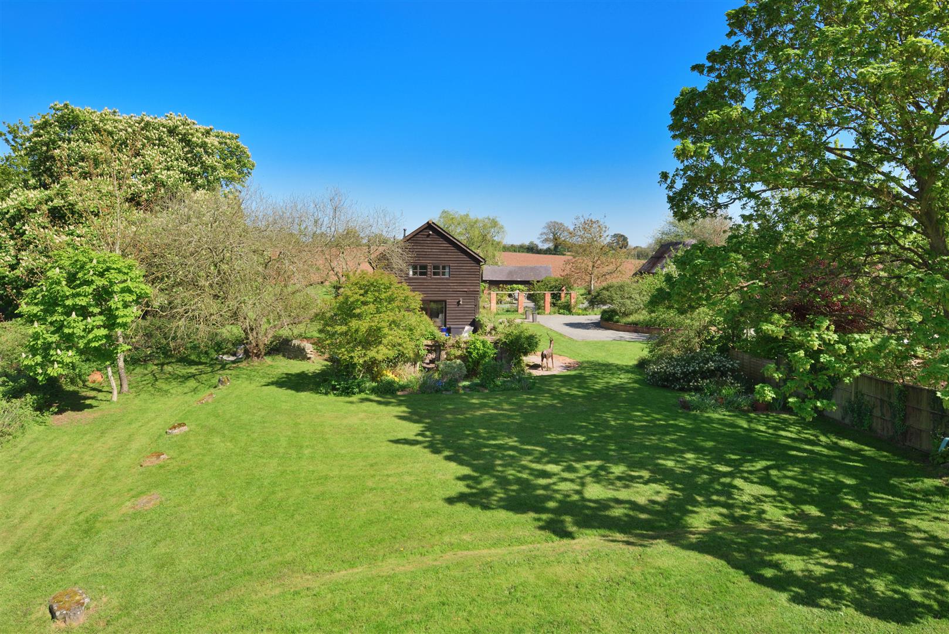
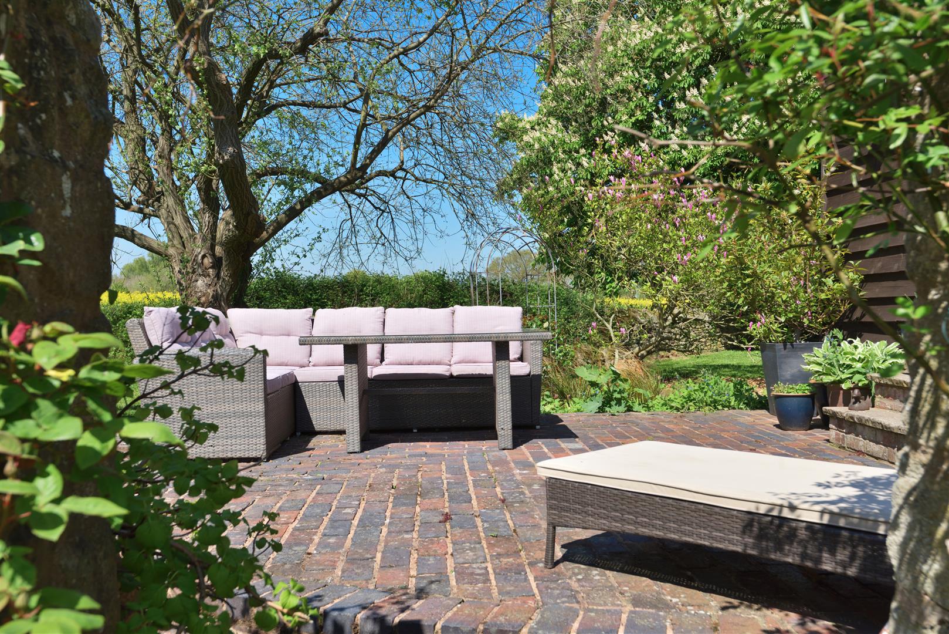
The gardens are a lovely size and surround the property adjoining open farmland on two sides. Laid mostly to lawn interspersed with trees shrubs and herbaceous borders and offer plenty of space with sun terraces at either end of the barn.
Services and Considerations
Mains electricity and mains water connected.
Private drainage to a septic tank.
Oil-fired central heating—boiler replaced December 2025
Tenure Freehold
Council Tax Band G
EPC Rating C 69/78
Broadband 1000MGB EE Fibre
Mobile Coverage Cellphone 4G—most providers
It is not our company policy to test services and domestic appliances, so we cannot verify that they are in working order.
These and any matters relating to Rights of Way should be checked with your Solicitor or Surveyor.
Money Laundering Regulations Prospective purchasers will be asked to produce identification, address verification and proof of funds at the time of making an offer.
Directions
What three words ///startles.scared.exotic
From Hereford take the A465 towards Worcester and at Lugg Bridge bear left continuing on the A465 towards Bromyard. After passing under the railway bridge take the next left hand turning into an unmarked lane and then bear right at the end into a private road. Continue for several hundred yards and the drive to property will be found on the right-hand side.
Misrepresentation Act 1967
These particulars are believed to be correct but their accuracy is not guaranteed nor do they form part of any contract.