Mayrhofen, Byford, Hereford set in large and wonderful gardens which extend to approximately 1.3 acres
Guide Price - £615,000 Sold - Subject To Contract
Key features
In a peaceful rural village and set in large and wonderful gardens which extend to approximately 1.3 acres, a very spacious and adaptable detached bungalow, with far-reaching westerly views.
- Four / five bedrooms
- Two bathrooms
- Three reception rooms
- Garaging and carport
- Stunning gardens with small lake
Notes and Comments:
Situtation and Description
The charming small village of Byford is centred around a historic church and comprises a number of individual properties, many once part of the nearby Garnons Estate. Lying in the heart of the Wye Valley and surrounded by apple orchards and farmland, the location is peaceful but not remote. The nearby A438 provides easy access to local facilities including Oakchurch Farm Shop, which lies a mile away and is known locally as ‘The little Harrods of Herefordshire’. The larger villages of Weobley, Staunton on Wye, Credenhill and Eardisley all offer a range of local services with more extensive facilities available at the cathedral city of Hereford (8 miles), which include a main line train station.
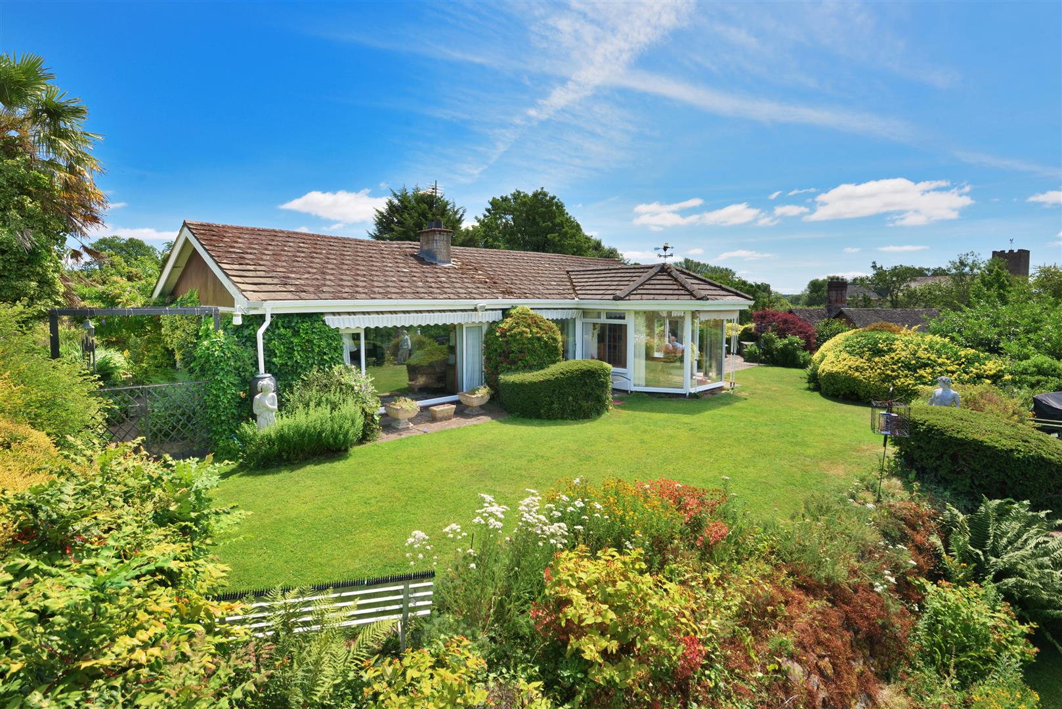
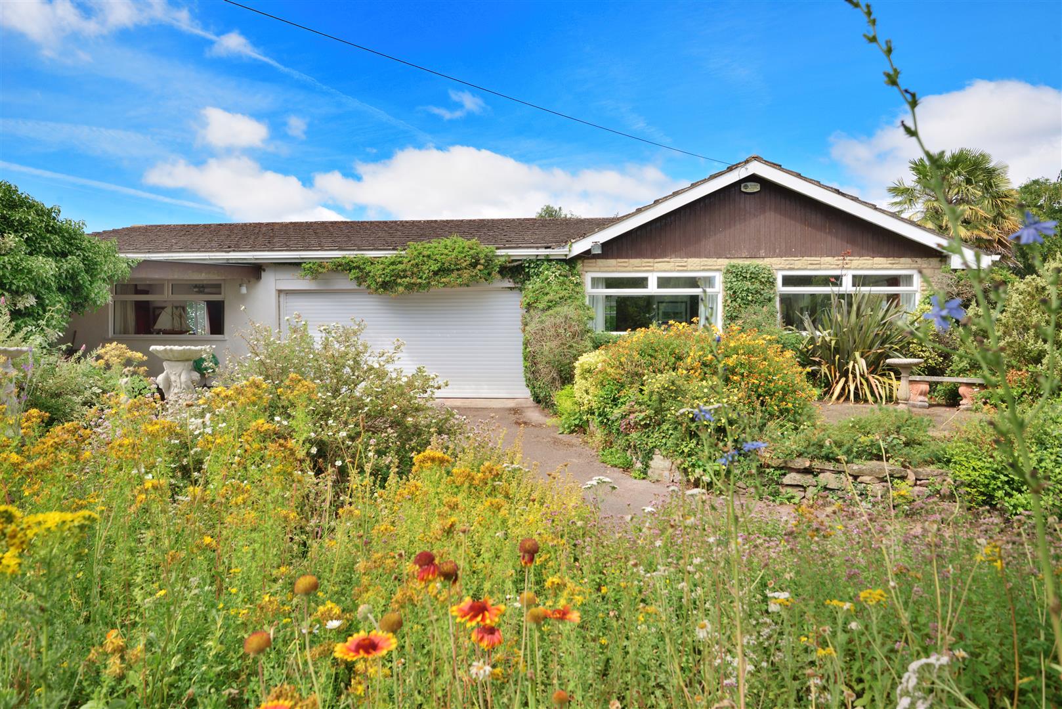
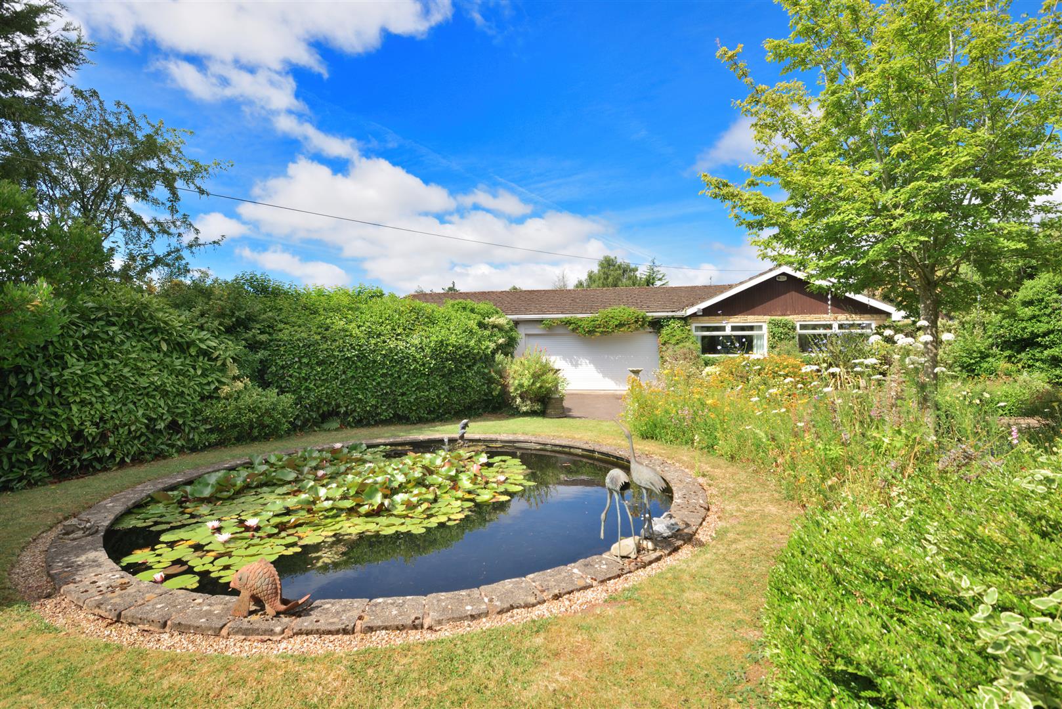
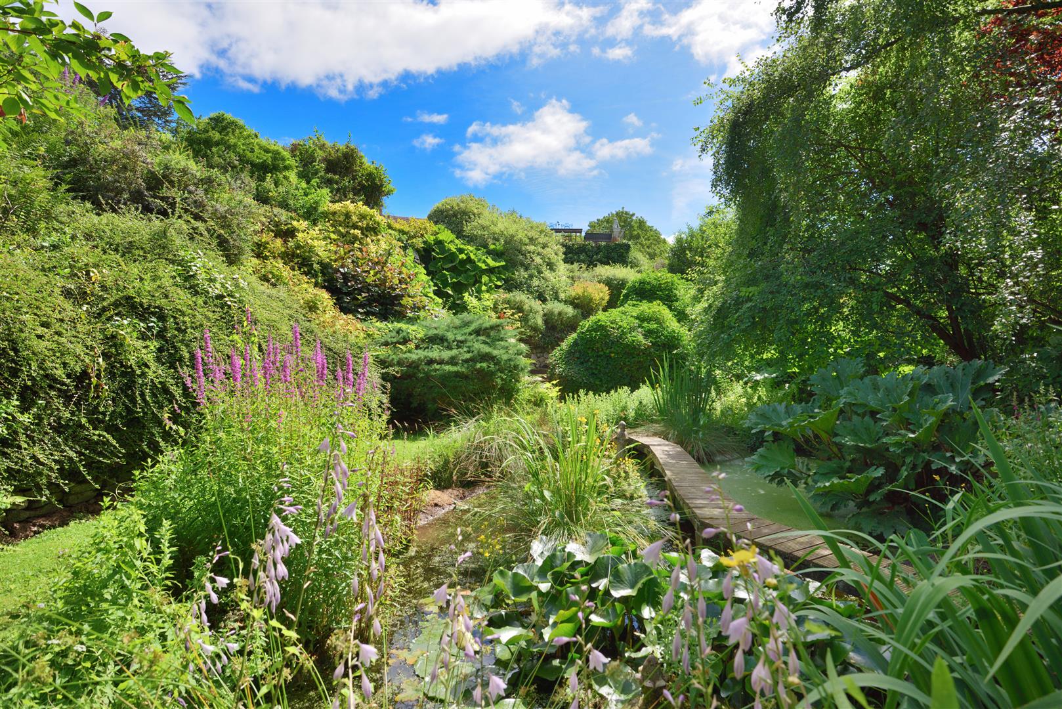
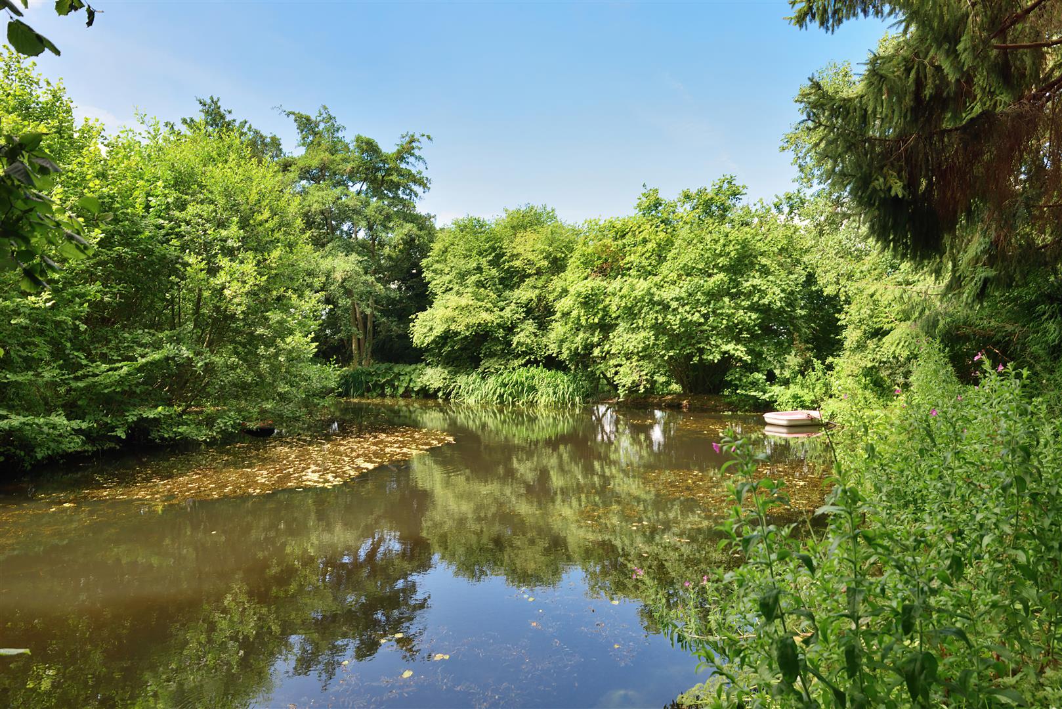
Mayrhofen is available to the open market for the very first time in its history and offers an outstanding opportunity to purchase and update a very spacious bungalow, which occupies a very large plot that extends to approximately 1.3 acres. The gardens are spectacular and a delight to explore and very much a feature of this interesting property. The bungalow itself offers over 2500 sq. ft of living space with many of the rooms benefiting from a south or westerly outlook. One corner of the gardens features a small lake which has an abundance of wildlife and is a lovely feature of the property.
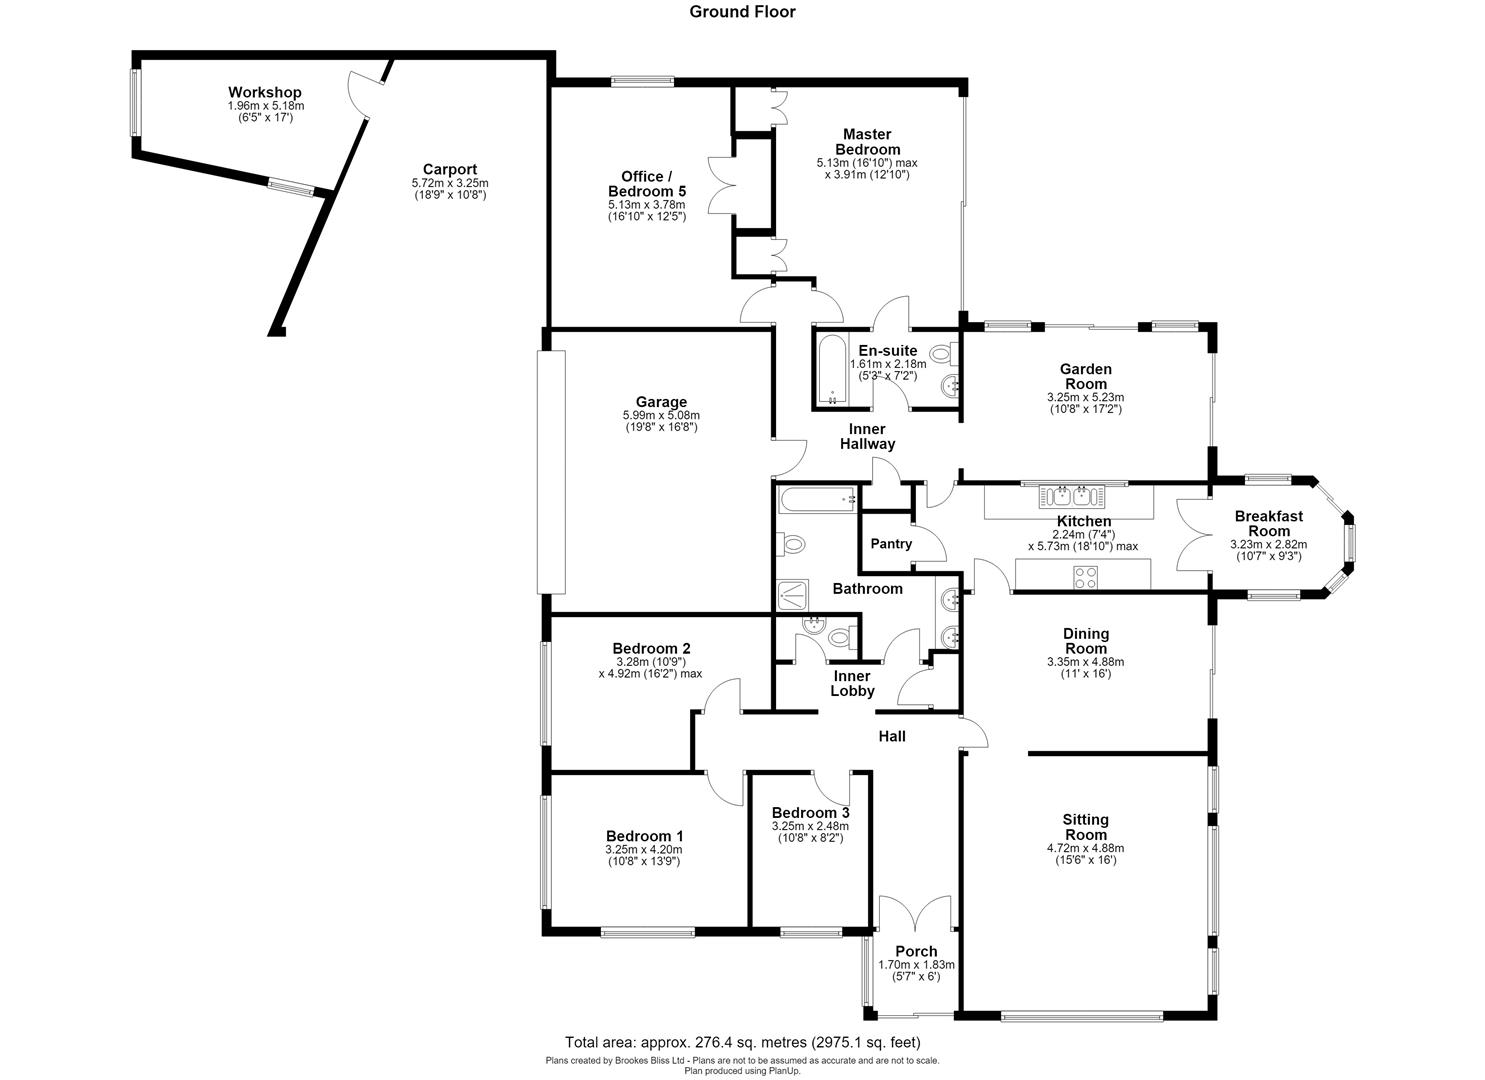
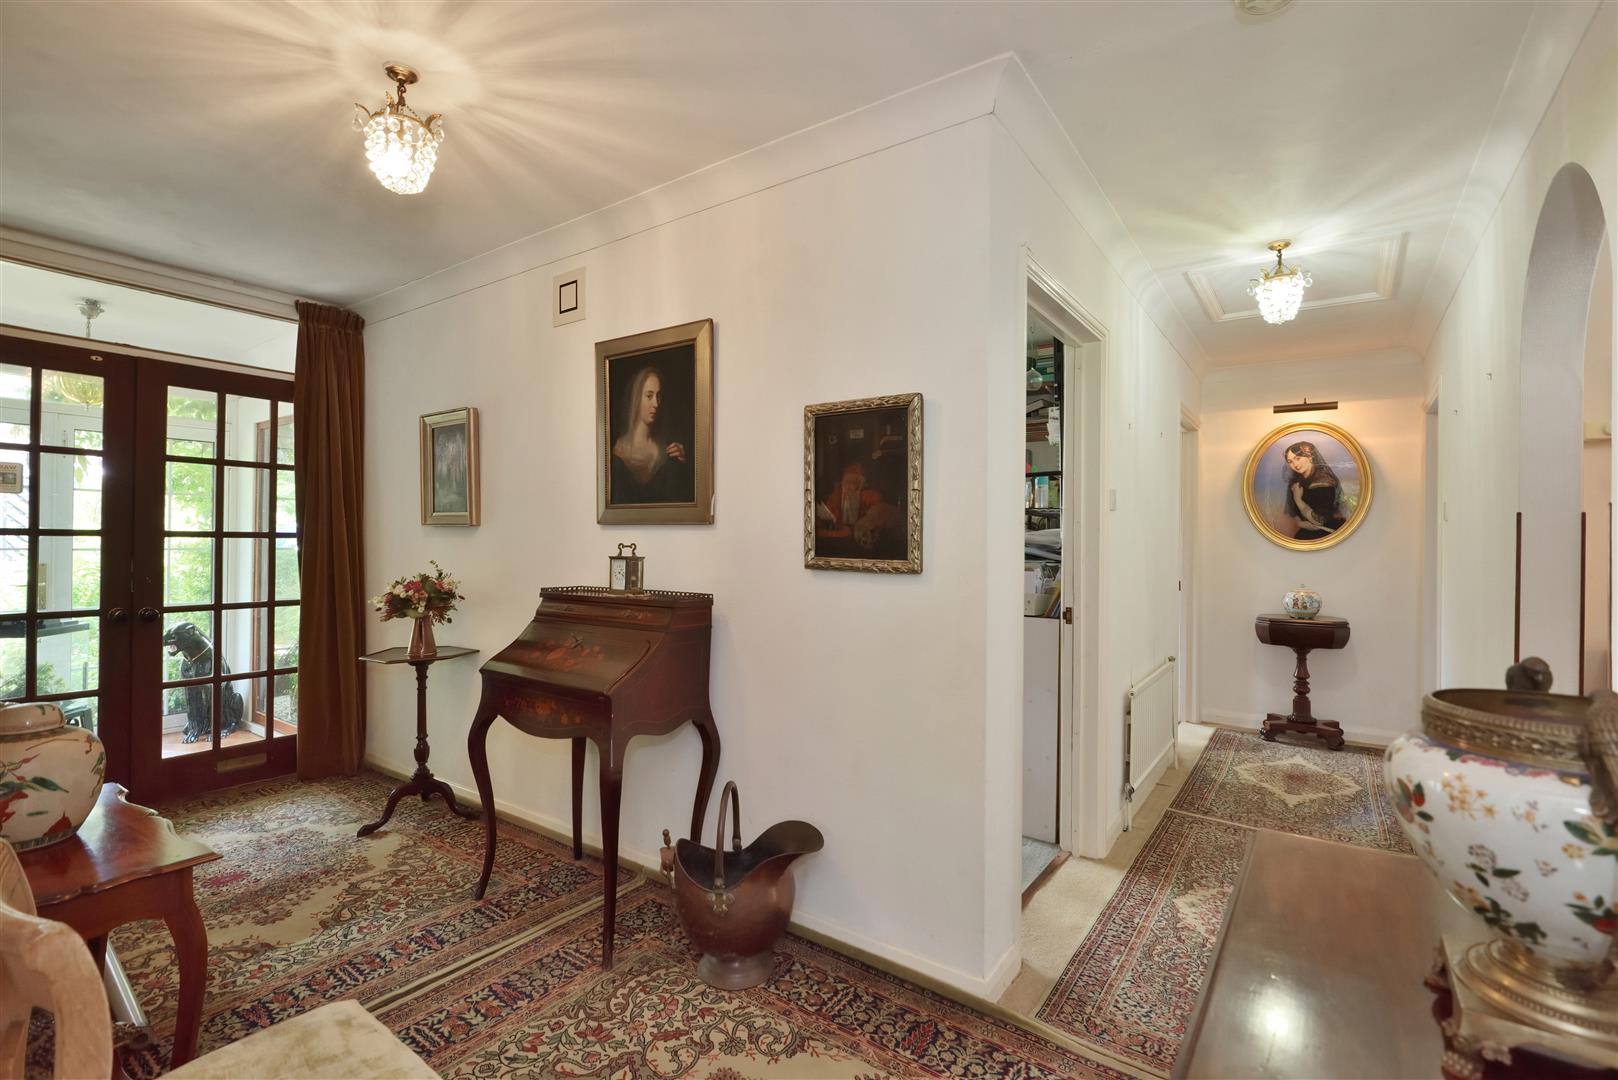
On arrival, an enclosed porch and double doors lead into a welcoming reception hall and then through to a dining room which has recessed bookshelves, display shelving, fitted picture lights
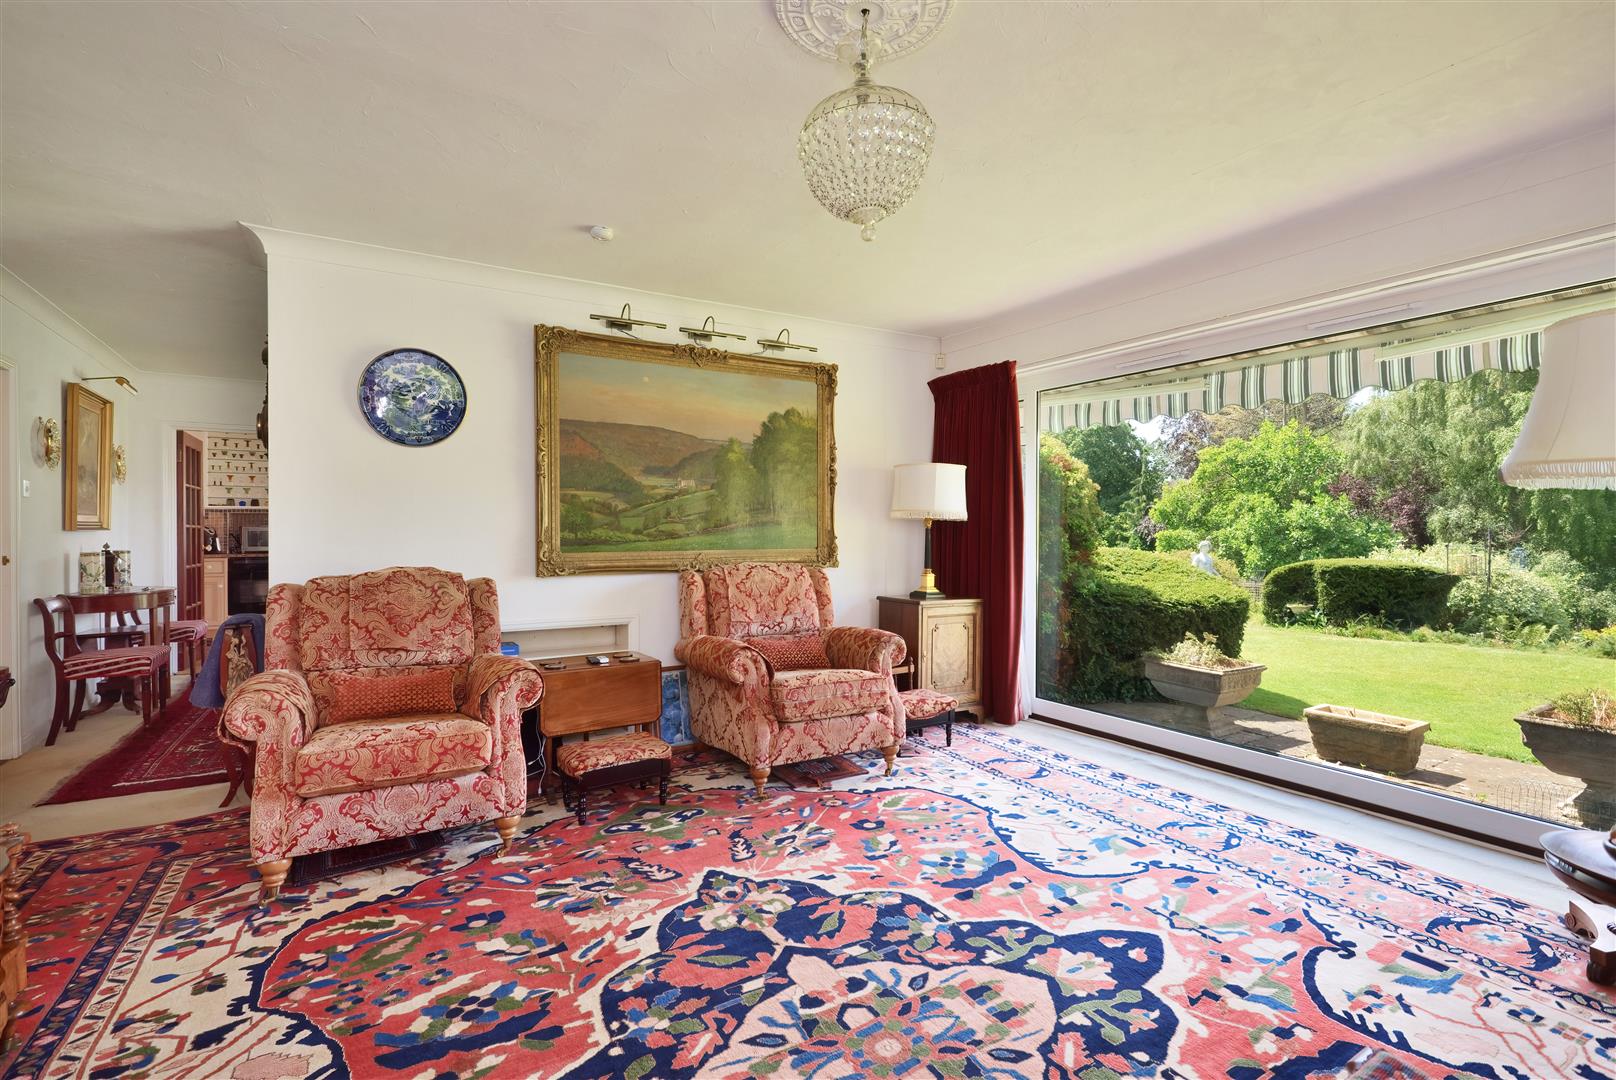
and sliding patio doors which provide direct access to and overlook the gardens. Next door a large sitting room has picture windows to make the most of the views, as well recessed shelving and picture lights.
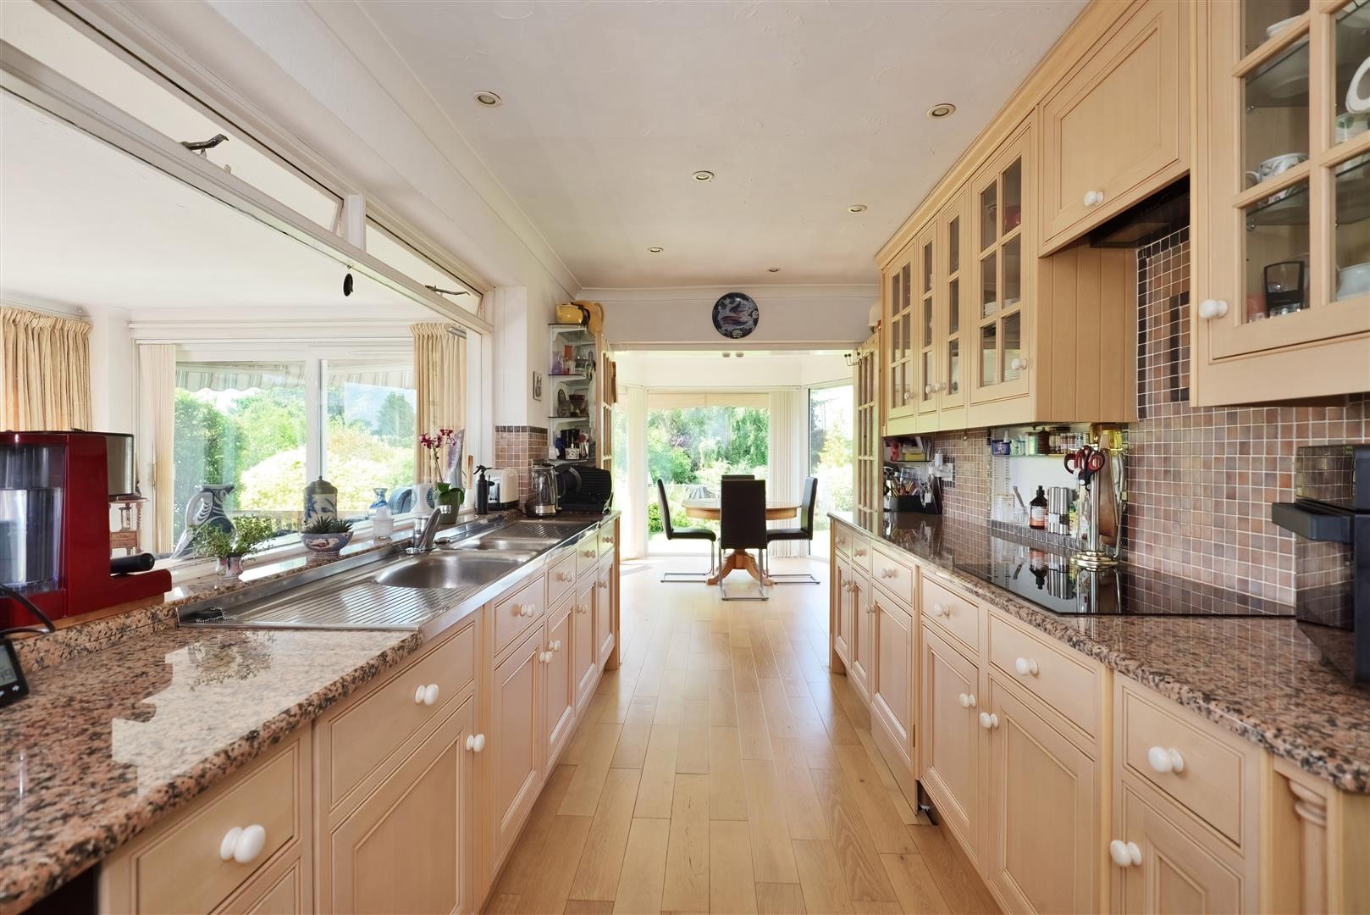
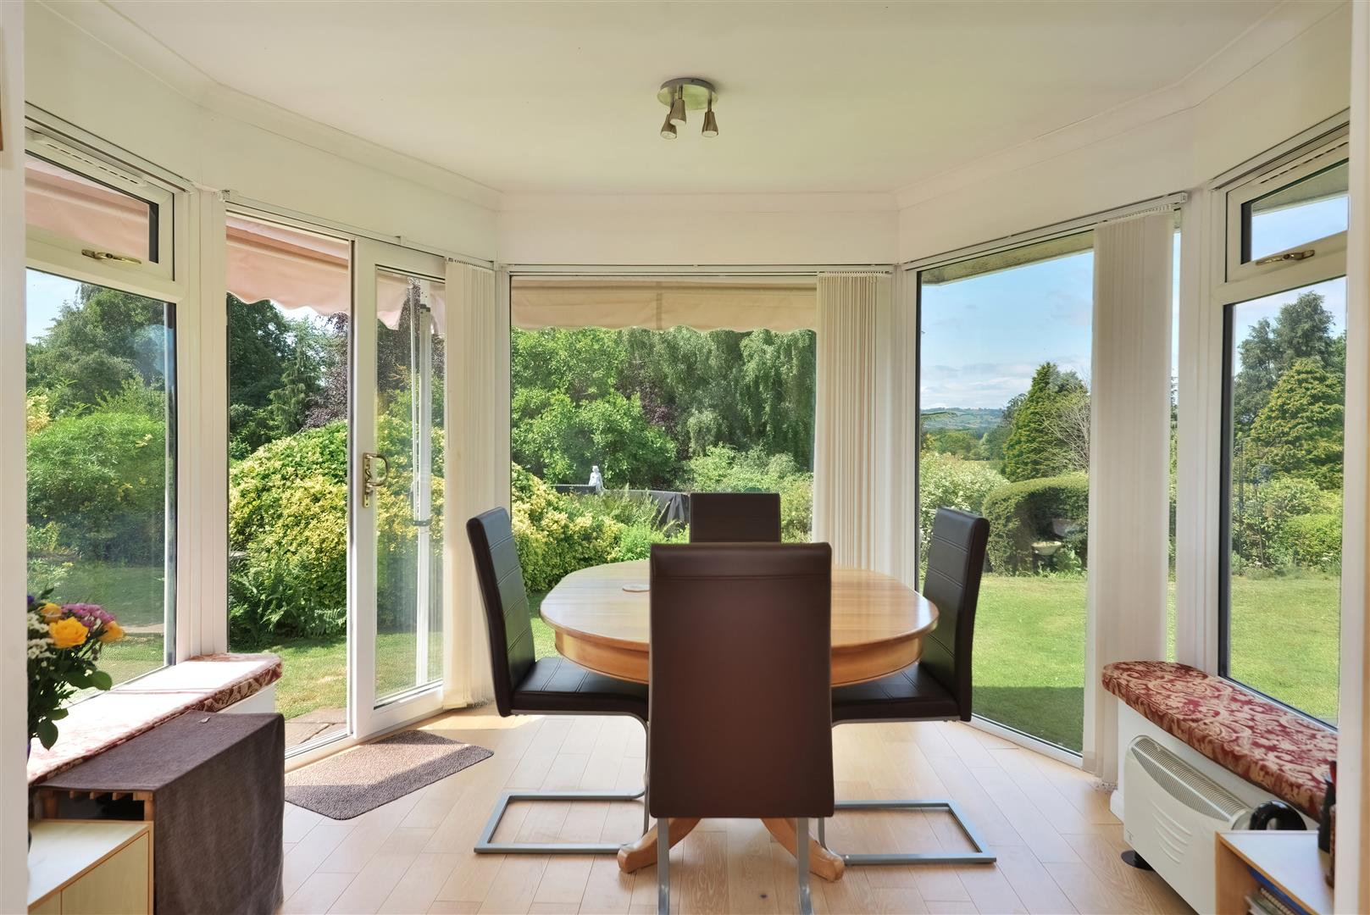
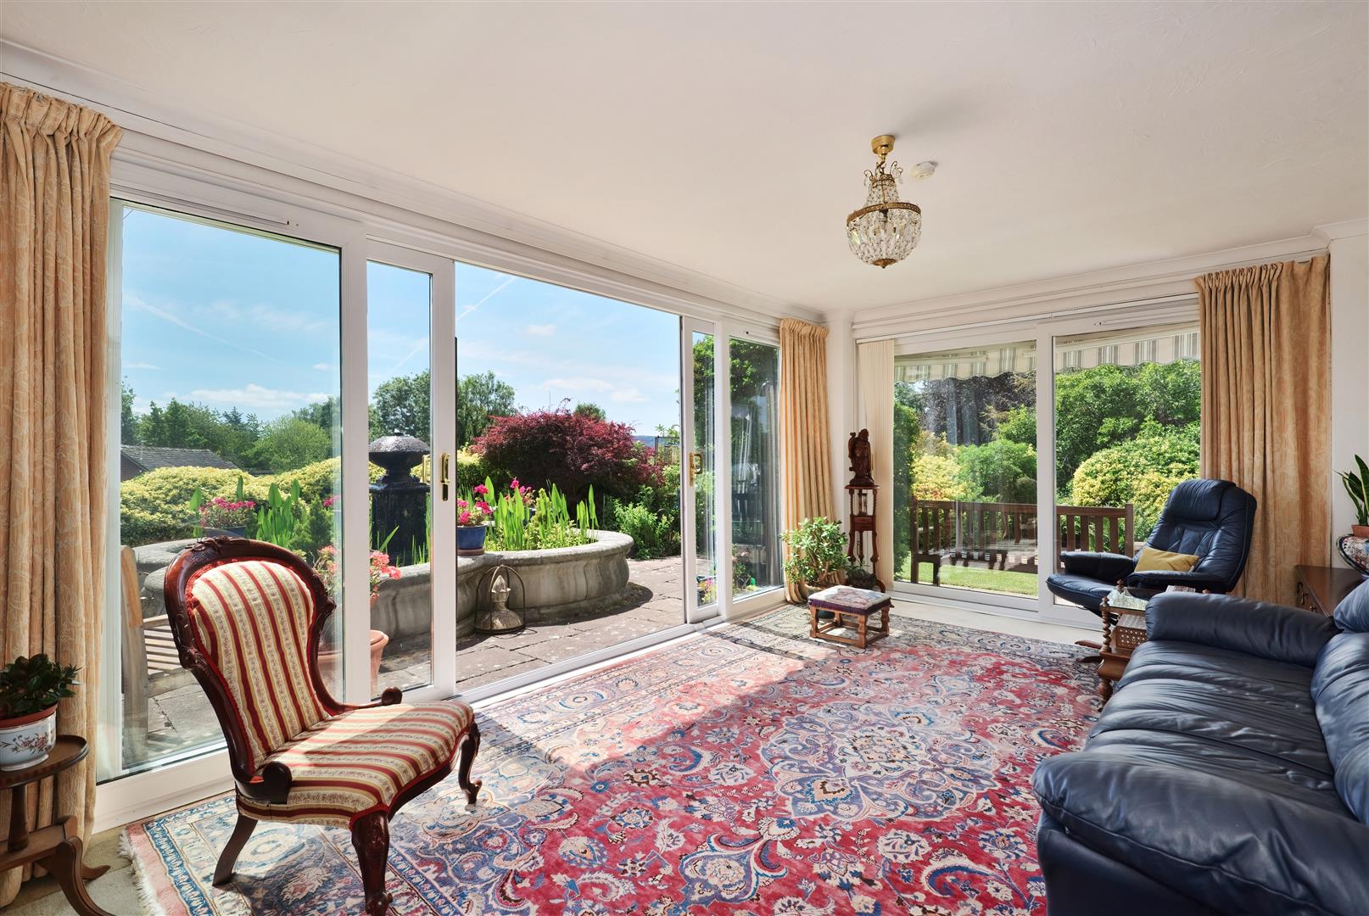
From the dining room a door leads into a well-equipped galley style kitchen which offers a range of fitted cupboards and drawers, a built-in pantry, granite worktops, twin sinks and a host of fitted appliances, as well as views of the village church. At one end the kitchen opens into a breakfast/room which overlooks the gardens and is lovely place to sit and relax with a morning coffee. An inner hall then links a good-sized garden room, which again has lovely views of the church and gardens and double-glazed doors on two sides leading out to a sun terrace.
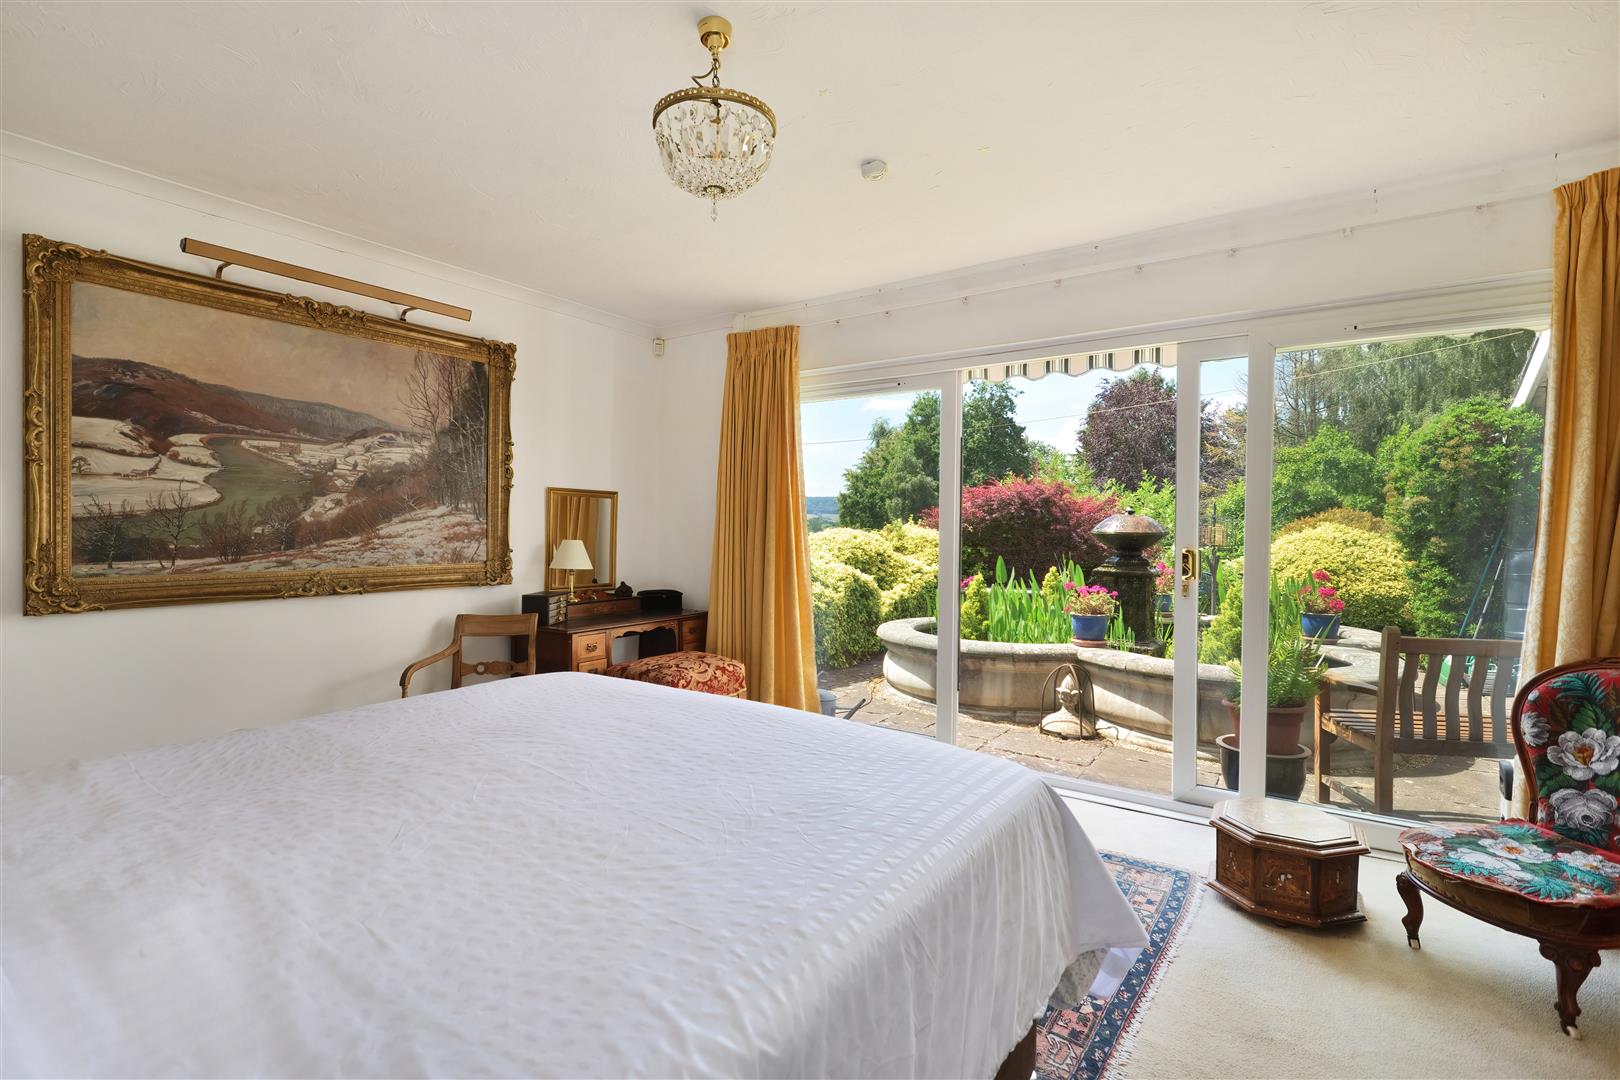
The master bedroom again has attractive views through sliding doors that lead out to a sun terrace. There are two sets of double wardrobes, wall lights and an adjoining en suite bathroom which also links through to the inner hall. A large office or fifth bedroom then offers a quiet space to work and again enjoys lovely views to the village church and includes fitted cupboard or wardrobes.
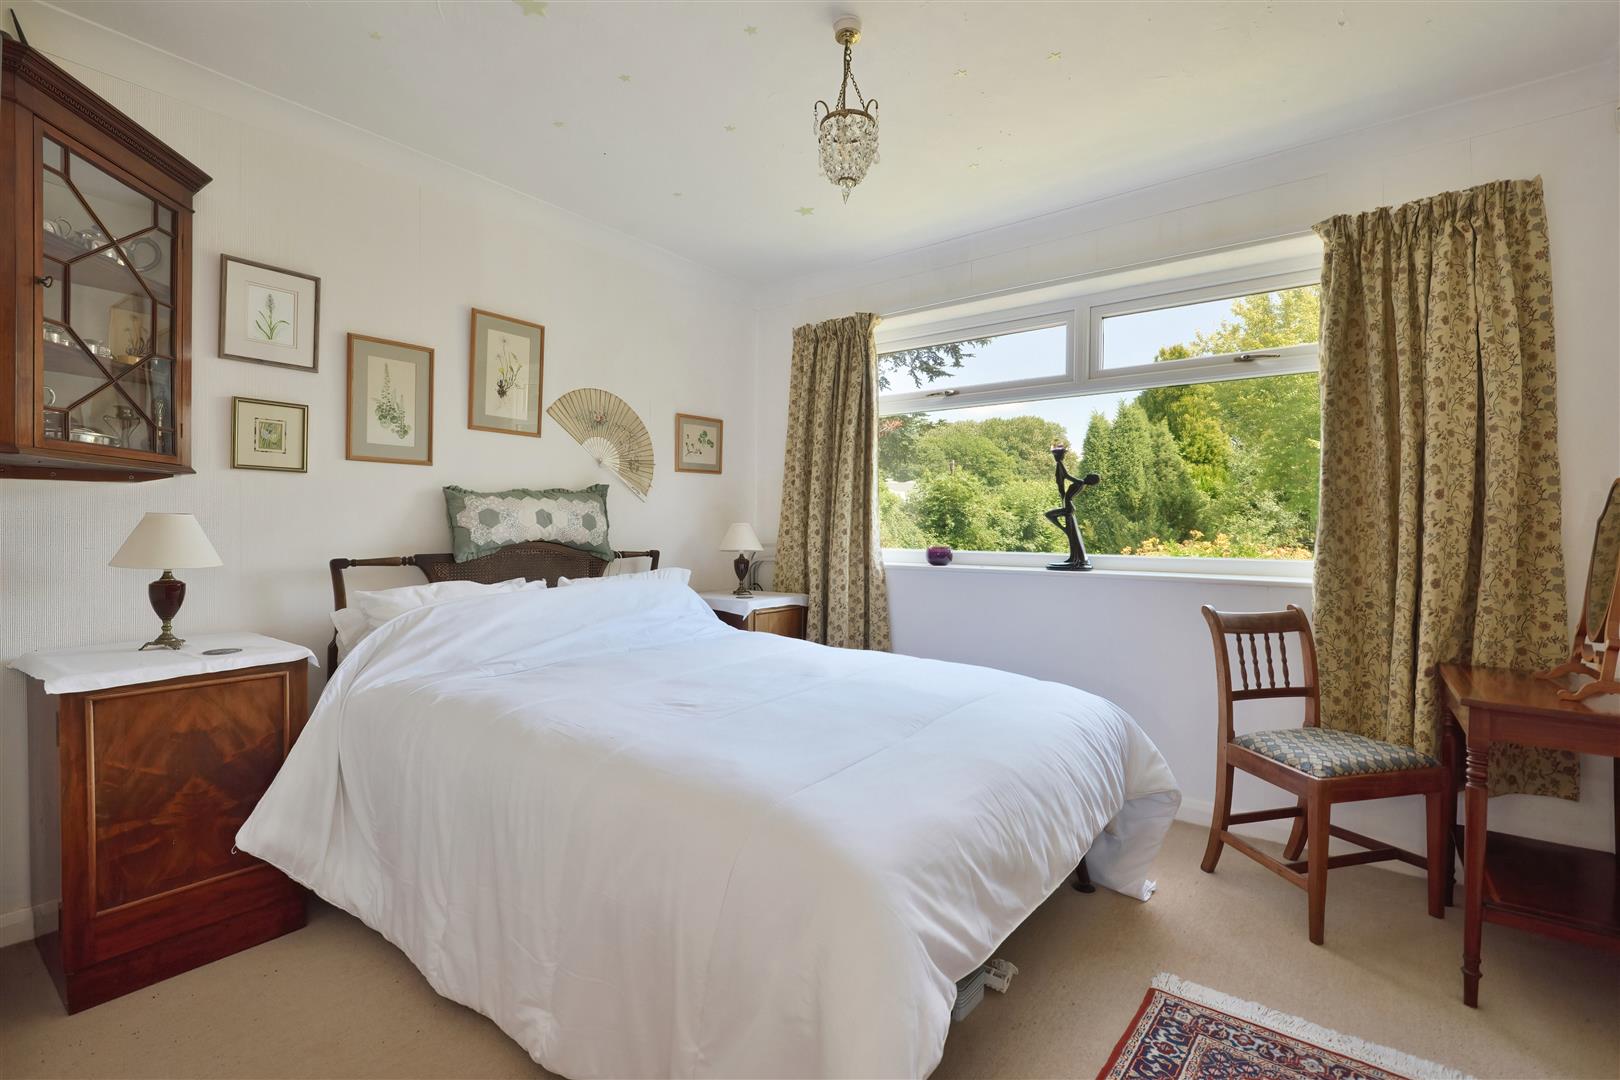
Three further bedrooms are all then accessed from the main reception hall and are supported by a cloakroom and separate central bathroom which has twin sinks, a shower and sunken bath.
Outside
Mayrhofen is approached from the village lane by a shared driveway and then by its own private drive which leads to an integral double garage. Offering plenty of space the garage has an automatic roller door and links through to the inner hall. The drive also leads to a useful carport and workshop, with power and lighting, workbench and plenty of shelving.
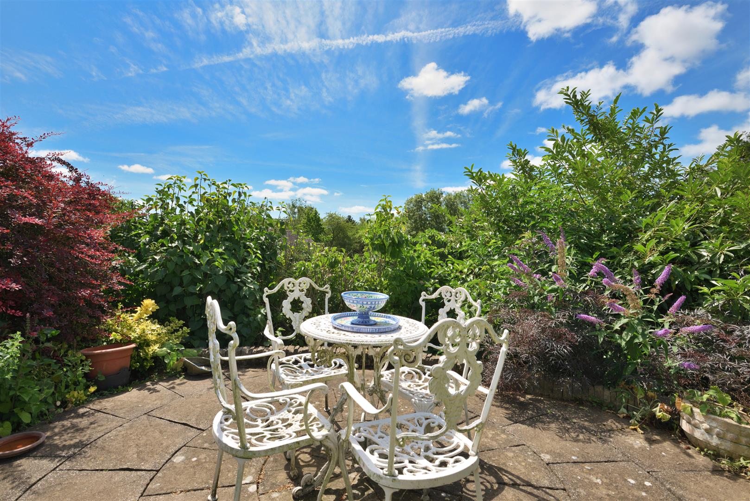
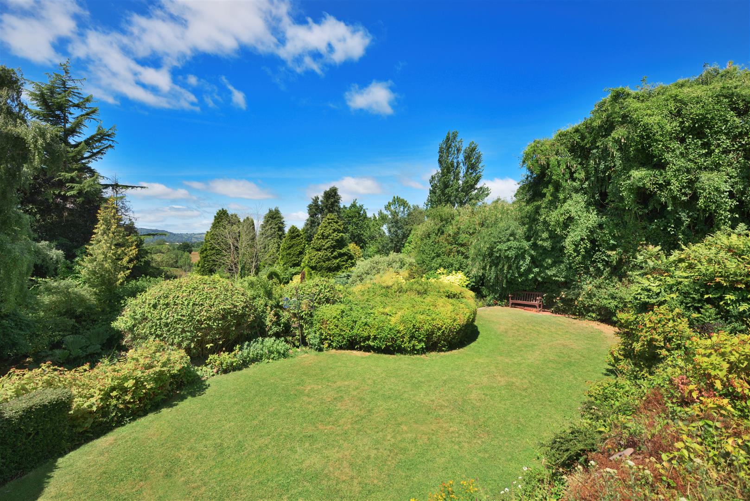
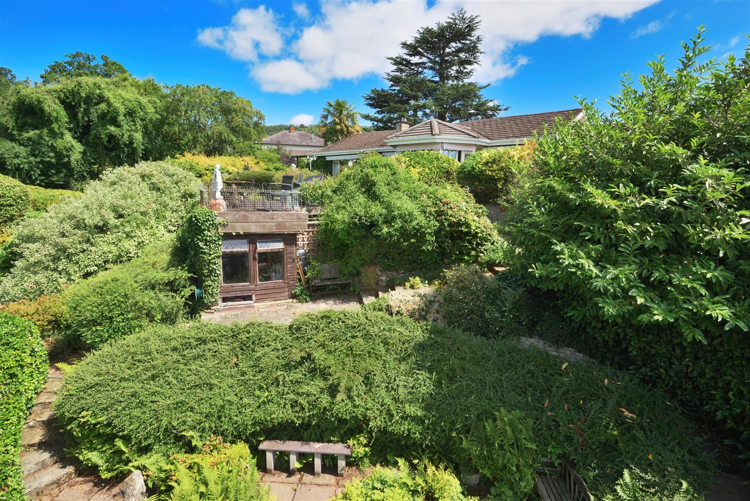
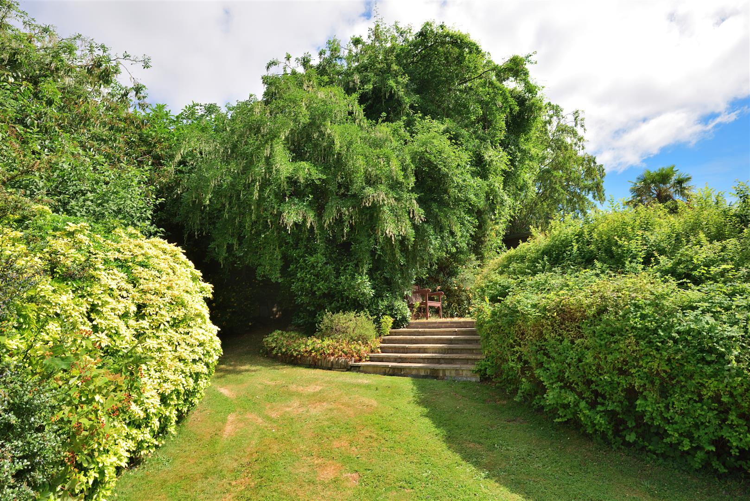
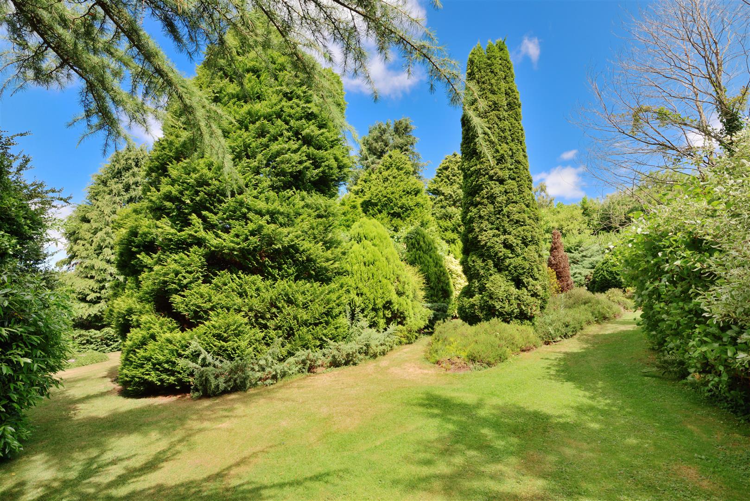
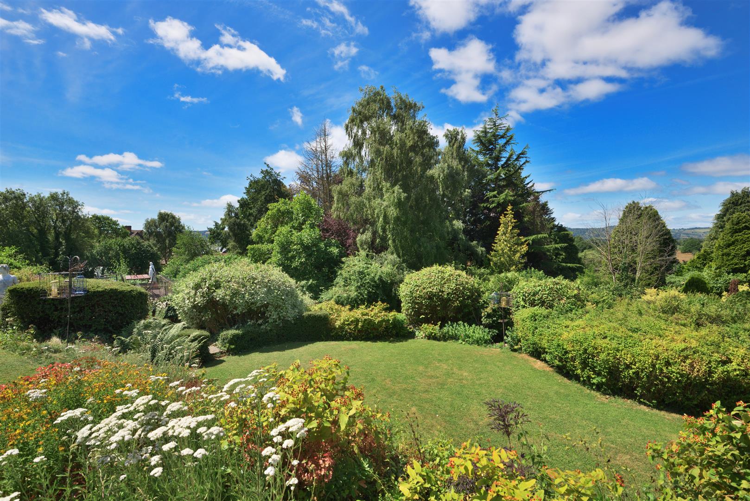
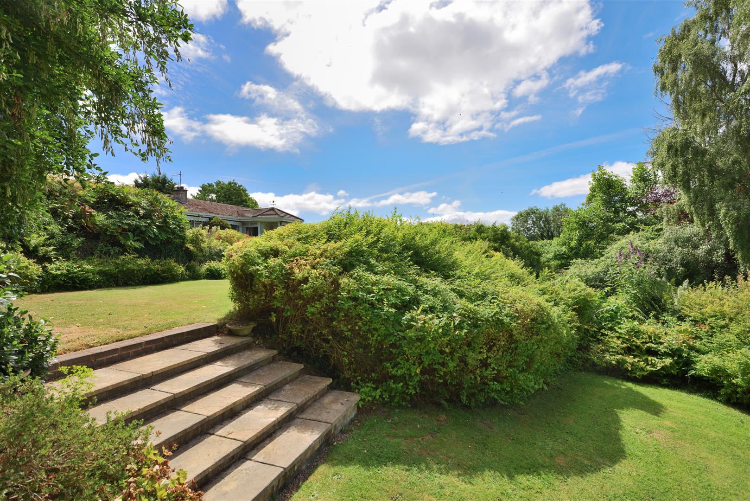
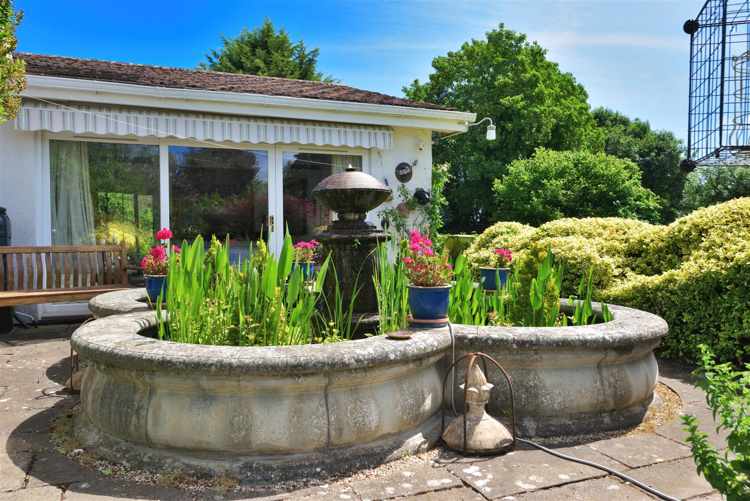
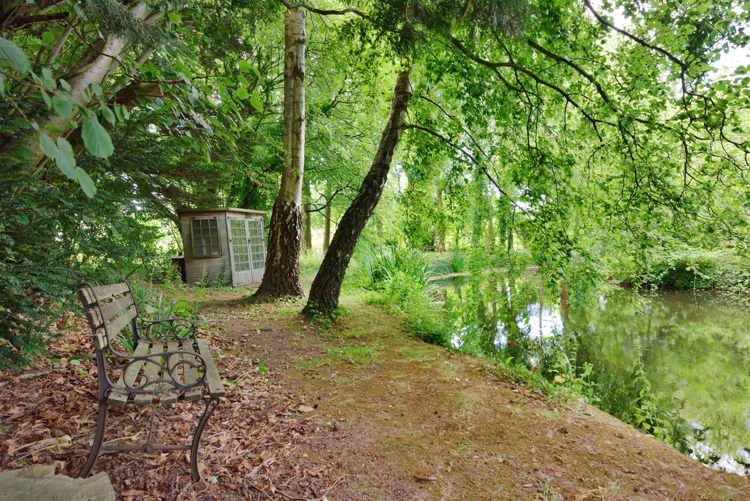
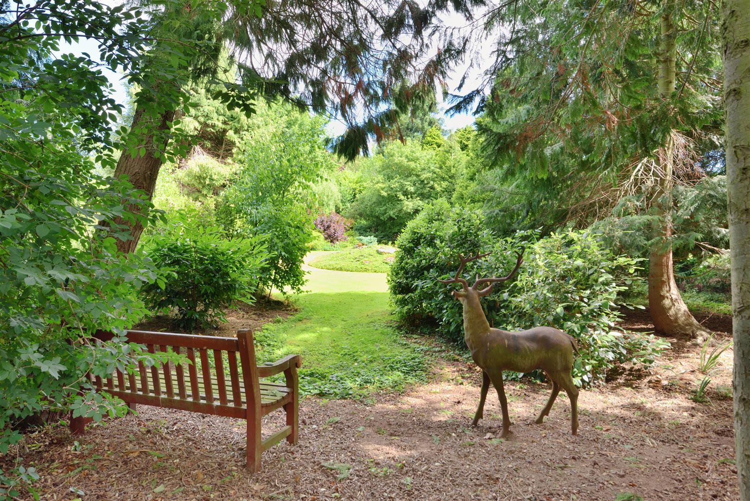
The gardens at Mayrhofen are then a real surprise and have been created by the original owners. They are extensive and well planned and are an absolute delight to explore. At the front of the bungalow a small lawn has a central pond with lily pads and is surrounded by well stocked borders. Pathways then lead around the bungalow to the large rear gardens which start with sun terraces around the house with an impressive and stylish pond with central water feature. The seating areas and terraces make the most of the beautiful outlook and offer shade from awnings. The gardens then drop down with lawned terraces, steps and pathways, which pass through individually designed sections. Throughout the gardens there are a large variety of mature trees, shrubs and floral borders, as well as further water features which culminate in a small lake with central island. The gardens are well established and attract a great deal of wildlife which make them ideal for anyone interested in nature. In total the gardens extend to approximately 1.3 acres and include a number of useful garden stores. As the owner is retiring much of the garden equipment will also be included in the sale.
Services and Considerations
Mains electricity and water.
Drainage is private to a septic tank.
An oil-fired heating system has been installed but has not been used for a number of years.
Tenure Freehold
Council Tax Band F
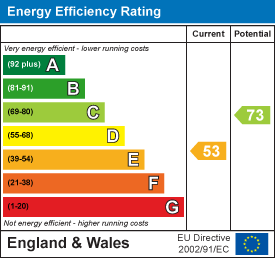
EPC Rating E 53/73
Broadband https://checker.ofcom.org.uk/
Mobile Phone Coverage https://checker.ofcom.org.uk/
It is not our company policy to test services and domestic appliances, so we cannot verify that they are in working order. These and any matters relating to Rights of Way should be checked with your Solicitor or Surveyor.
Money Laundering Regulations Prospective purchasers will be asked to produce identification, address verification and proof of funds at the time of making an offer.
If you need help with or are unsure about any of the information contained in these details, please let us know.
Directions
What Three Words///array.binders.unloads
From Hereford take the A438 signposted towards Brecon and proceed for approximately 8 miles and turn left to ‘Byford and The Church’ and then take the second right hand driveway, and Mayrhofen will be found on the left-hand side.
Misrepresentation Act 1967
These particulars are believed to be correct but their accuracy is not guaranteed nor do they form part of any contract.